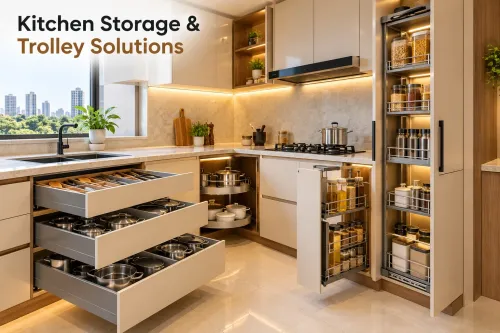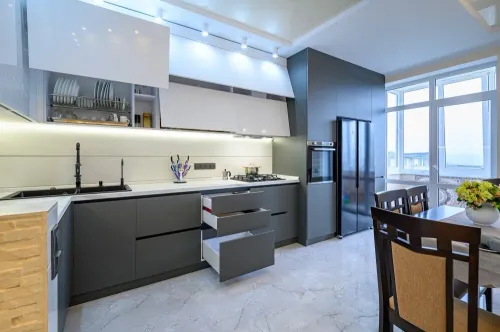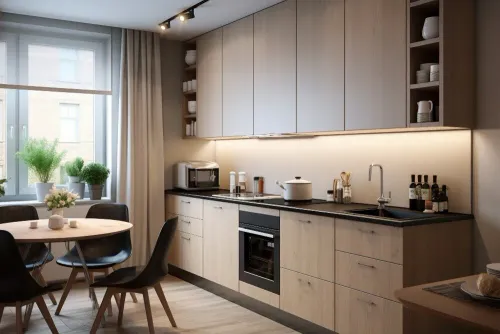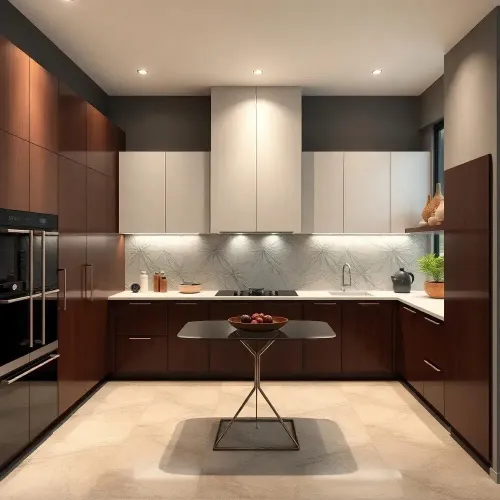
The right choice depends less on a catalogue image than on your room dimensions, circulation space, storage habits, materials and service points. By the end, you will be able to compare layouts, specify internals and hardware, test everyday usability, and reject designs that look good but waste space or fail under daily use.
Key takeaways
- Measure clear wall dimensions, door swings, windows and service points before choosing a layout.
- Match wardrobe doors and internals to what you store and how often you use it.
- Compare materials and hardware by moisture, heat, weight and daily wear.
- Get extraction, lighting, storage zones and the full installation scope in writing.
Measure the Room Before Choosing a Kitchen Layout
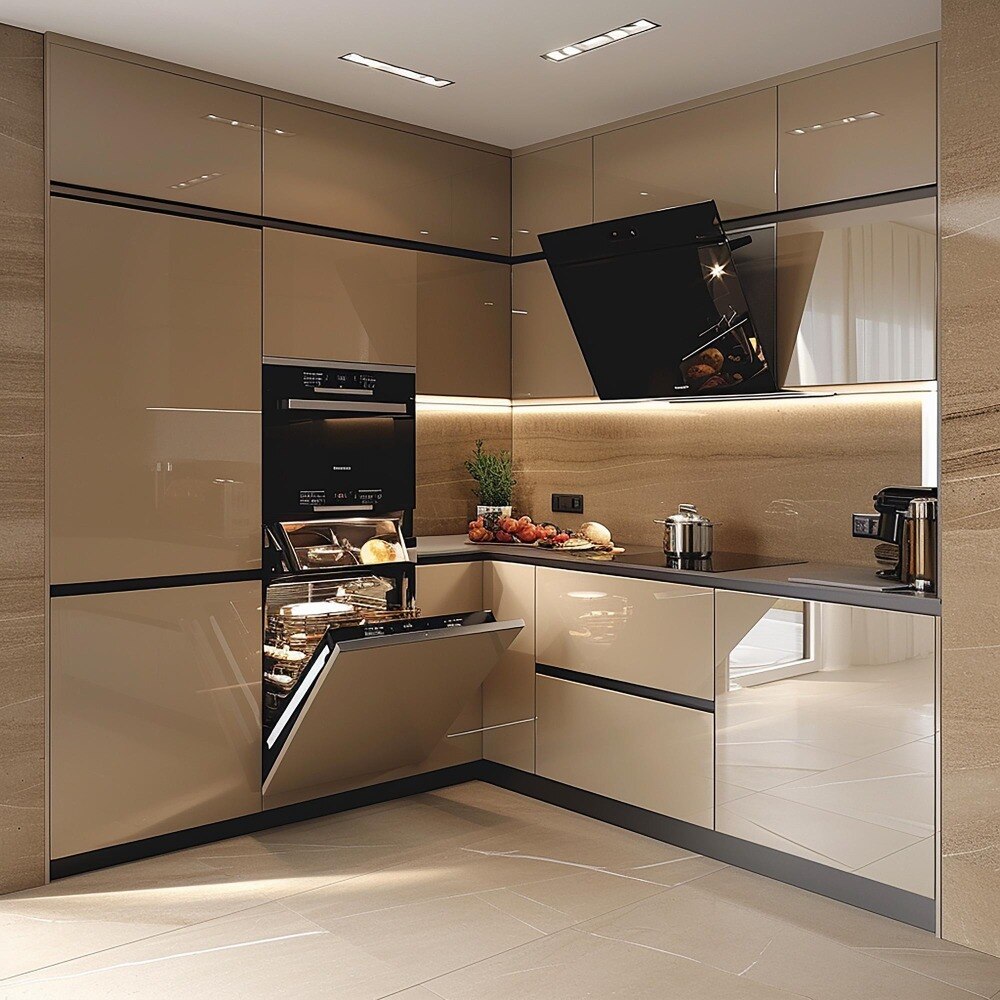
Choose the layout from the room’s clear dimensions, not from a showroom elevation. Measure each wall, corner, door and window, including door swing, sill height, columns, radiators and service points for water, drainage, gas, electricity and exhaust. Match those measurements to the layout below.
| Layout | Best room condition | Check before approving |
|---|---|---|
| Single-wall | Narrow or open-plan room | Reserve preparation space between the sink and cooktop; keep tall units from blocking windows |
| Galley | Two parallel walls | Keep at least 1,070 mm of clear aisle for one cook or 1,220 mm for two; test open drawers and appliance doors |
| L-shaped | Two adjoining walls | Place the sink, refrigerator and cooktop close enough for short trips without trapping preparation space in a corner |
| U-shaped | Wide, enclosed room | Confirm the aisle does not become cramped when opposing cabinets, oven doors and refrigerator doors are open |
| Island | Large room with generous circulation | Keep the island clear of door swings and plan electrical, lighting and extraction routes before fixing its position |
Treat the work triangle as a planning check, not a rigid rule. The sink and cooktop need usable landing space beside them, or a symmetrical layout will divide preparation across the room. Decide between ducted and recirculating extraction early: ducting removes heat and moisture, while recirculation returns filtered air to the kitchen.
Walls and floors rarely run perfectly square. Specify measured fillers, scribes, leveling legs and cover panels, plus service voids for sockets, appliance loads and plumbing; forcing standard cabinets into irregular gaps causes collisions and inaccessible connections. Include carcass grade, thickness and edge sealing in the quote.
Choose Wardrobe Doors and Internals Around Your Storage Habits
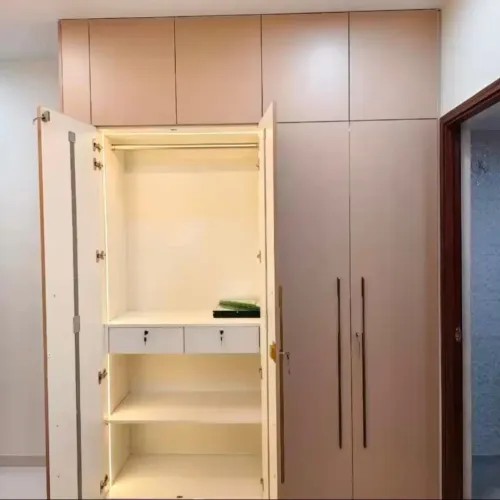
Start with the clearance you actually have: choose hinged doors for full, simultaneous access when the wardrobe has clear floor and circulation space in front. Sliding doors save swing space in a narrow room, but overlapping panels and bottom tracks let you reach only part of the interior at once.
| Option | Best when | Trade-off |
|---|---|---|
| Hinged | You need wide access and simple internals | Requires clear space for door swing |
| Sliding | The bed or passage is close to the wardrobe | Tracks consume depth and hide part of the storage |
| Folding | You want a wider opening without full door swing | Hinges need accurate alignment and regular adjustment |
| Open | You use clothes daily and accept display storage | Dust and visual clutter increase |
Plan modular wardrobe designs around your actual storage mix, not the maximum shelf count. Allow about 600 mm of clear internal depth for front-facing hanging; doors, hinges, drawers and sliding hardware reduce the cabinet’s external depth.
Long garments need a tall hanging bay, while folded clothing needs adjustable shelves, shoes need ventilated low storage, and luggage suits a loft.
- Include drawers for small items, jewellery or underwear.
- Add pull-out baskets or trays only where you will use them; extra mechanisms consume space.
- Reserve lofts for seasonal bedding and suitcases.
- Ask for measured fillers, scribes, levelling legs and cover panels where walls or floors are uneven. Forcing standard units into an irregular room causes door collisions, uneven reveals and unusable gaps. This measured approach also strengthens modular kitchen and wardrobe planning.
Compare Materials, Finishes and Hardware by Use
Choose the carcass material by exposure, not by the label “waterproof.” In Indian specifications, MR, BWR and BWP plywood indicate different water-resistance classes; write the grade, thickness, core construction and edge-sealing method into the quotation.
| Option | Best use | Main trade-off |
|---|---|---|
| MR plywood | Dry wardrobe interiors and low-moisture rooms | Needs careful sealing near bathrooms or damp walls |
| BWR or BWP plywood | Sink units, kitchens and moisture-prone areas | Costs more; confirm the exact grade and thickness |
| MDF or particle board | Dry wardrobe sections and economical panels | Swelling after water ingress can damage edges |
| Laminate | Worktops, shutters and high-contact surfaces | Tough and easy to clean, but exposed edges need sealing |
| Acrylic, glass or veneer | Shutters where appearance matters | Acrylic shows scratches, glass shows fingerprints, and veneer needs gentler cleaning |
For modular kitchen and wardrobe designs, match fittings to the load. Ask for runner and hinge load ratings, soft-close details, and wardrobe-rod capacity; wide drawers, pantry pull-outs and heavy cookware need stronger hardware or they will sag and misalign.
- Use sealed, heat-resistant finishes beside ovens, kettles and cooktops.
- Use BWP plywood or another documented moisture-resistant specification inside sink cabinets.
- Choose ducted extraction when possible: it removes heat, moisture and pollutants, unlike recirculating hoods. Set the duct route, outlet, make-up air and noise target before approval.
- Reserve service gaps and cover panels around uneven walls; forcing cabinets tight can create crooked reveals and blocked plumbing access.
Plan Storage, Work Zones, Extraction and Lighting Together
Keep uninterrupted preparation space beside the sink and cooktop, then place storage and lighting around that surface. Use the work triangle as a check, not a rigid formula: the refrigerator, sink and primary cooking surface should be close enough to reduce walking without splitting preparation across separate counters.
- Reserve a clear landing area beside the sink for washed produce and beside the cooktop for hot pans. A sink tight against a wall, tall unit or corner leaves nowhere safe to put items and makes cleaning difficult.
- Store heavy pots and frequently used tools below the cooktop, ingredients near the preparation zone, and plates between the dishwasher and dining area. Put rarely used appliances in higher cabinets or a tall unit.
- Install task lighting beneath wall cabinets so your body does not cast a shadow across the counter. Add general ceiling lighting, but keep switches away from splash zones.
- Decide ducted or recirculating extraction before approving the layout. Ducted hoods remove heat, moisture and cooking pollutants; recirculating hoods return filtered air to the room. Confirm the duct route, outlet position, make-up air and noise level.
- Mark every socket, appliance load, plumbing point, drain and exhaust route on the drawing. Moving them after carcasses are installed can require dismantling finished units.
Include service voids, fillers, scribes, levelling legs and cover panels for uneven walls and floors. These details stop doors colliding and keep drains and cables reachable.
In combined modular kitchen and wardrobe projects, coordinate both installations before production, not after delivery. A precise services drawing protects your worktop, cabinet access and lighting plan from last-minute compromises.
Compare Modular, Carpenter-Built and Freestanding Options Before You Approve the Quote
Choose modular furniture for predictable factory-made components and faster installation; choose carpenter-built work for unusual walls, bespoke dimensions or on-site changes; choose freestanding units when you need portability or a lower-commitment solution.
| Option | Strength | Main drawback |
|---|---|---|
| Modular | Consistent carcasses, factory finishes and replaceable hardware | Needs accurate measurements and planned service access |
| Carpenter-built | Adapts closely to irregular rooms and unusual storage needs | Finish, alignment and installation quality depend on site workmanship |
| Freestanding | Easy to move, replace or take to another home | Leaves gaps, wastes wall space and provides less integrated storage |
Modular kitchen and wardrobe designs need fillers, scribes, levelling legs and cover panels where walls or floors are out of square. Confirm socket positions, appliance loads, plumbing points, lighting, exhaust duct route, outlet position and make-up air before installation; moving them after backs and carcasses are fixed causes rework.
Your final quotation must name:
- Carcass material, MR/BWR/BWP grade, thickness, core and edge sealing—not merely “waterproof”
- Door finish, drawer runners, hinges, lift mechanisms, rods and their load ratings
- Measured dimensions, fillers, service voids, cover panels and installation work
- Every appliance, sink, light, socket, duct and plumbing connection included or excluded
- Delivery date, warranty, payment stages and charges for site changes
For modular wardrobe designs, check that the drawing allocates space for long garments, folded clothes, drawers, shoes, luggage and accessories rather than simply maximizing shelves. A quote from Makwana Modular Kitchen is worth comparing line by line against these specifications, not by appearance alone.
Related products
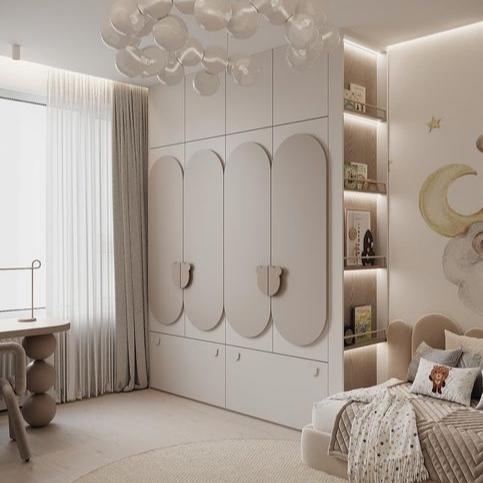 | Wardrobe Wardrobe Makwana Modular Kitchen, located in Thane, Maharashtra, offers stylish and functional wardrobe design solutions for modern homes. |
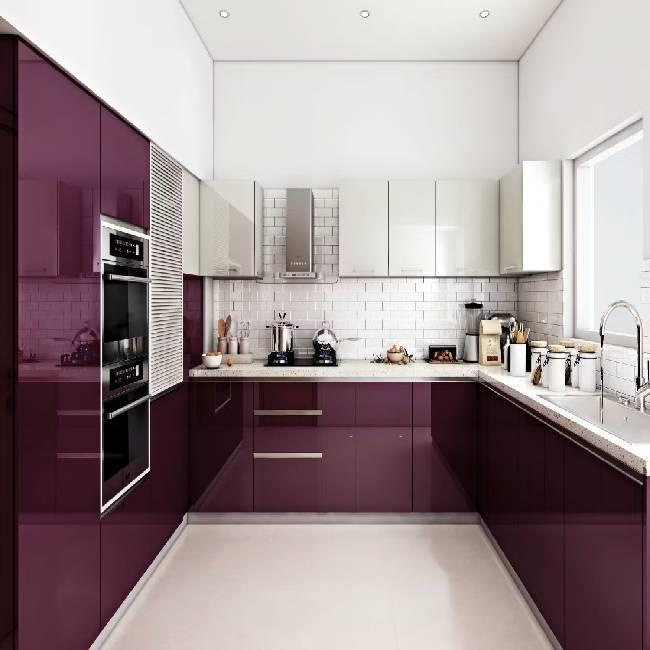 | Modular Kitchen Modular Kitchen Makwana Modular Kitchen, located in Thane, Maharashtra, offers modern, stylish, and functional modular kitchen solutions for homeowners looking to... |
Frequently asked questions
What should you measure before choosing a modular kitchen layout?
Measure each wall, corner, door and window, including door swings, sill heights, columns, radiators and service points for water, drainage, gas, electricity and exhaust.
How should you choose wardrobe doors and internal storage?
Choose doors based on available clearance and room use, then plan hanging space, drawers, shelves and accessories around the clothes and items you store.
Which modular kitchen and wardrobe materials and hardware should you compare?
Compare boards, finishes, hinges, drawer runners and handles by their resistance to moisture, heat, weight, scratches and daily wear.
What should a kitchen plan include besides cabinets?
Plan storage, work zones, extraction, task lighting, appliance positions and service routes together so the kitchen works as one system.
How do modular, carpenter-built and freestanding options differ?
Compare factory-made modular units, site-built carpenter work and freestanding furniture by measurement accuracy, customization, installation time, repair access and quote scope.
Keywords