A loft wardrobe can use the dead space above everyday clothing, but only when the room has enough height, depth and safe access. You will be able to check the bedroom, assign items to the right storage zones and compare a practical design before fabrication.
Key takeaways
- Keep daily-use clothing between waist and eye level.
- Measure wall width, ceiling height, skirting and door clearance first.
- Use lofts for seasonal items, not everyday clothing.
- Require materials, hardware, dimensions and access details in the quotation.
Is your bedroom suitable for a wardrobe with loft storage?
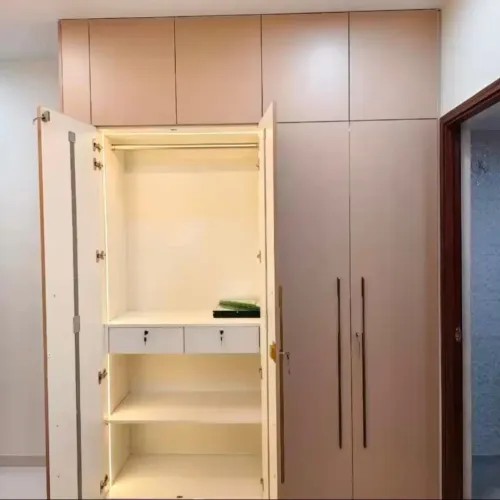
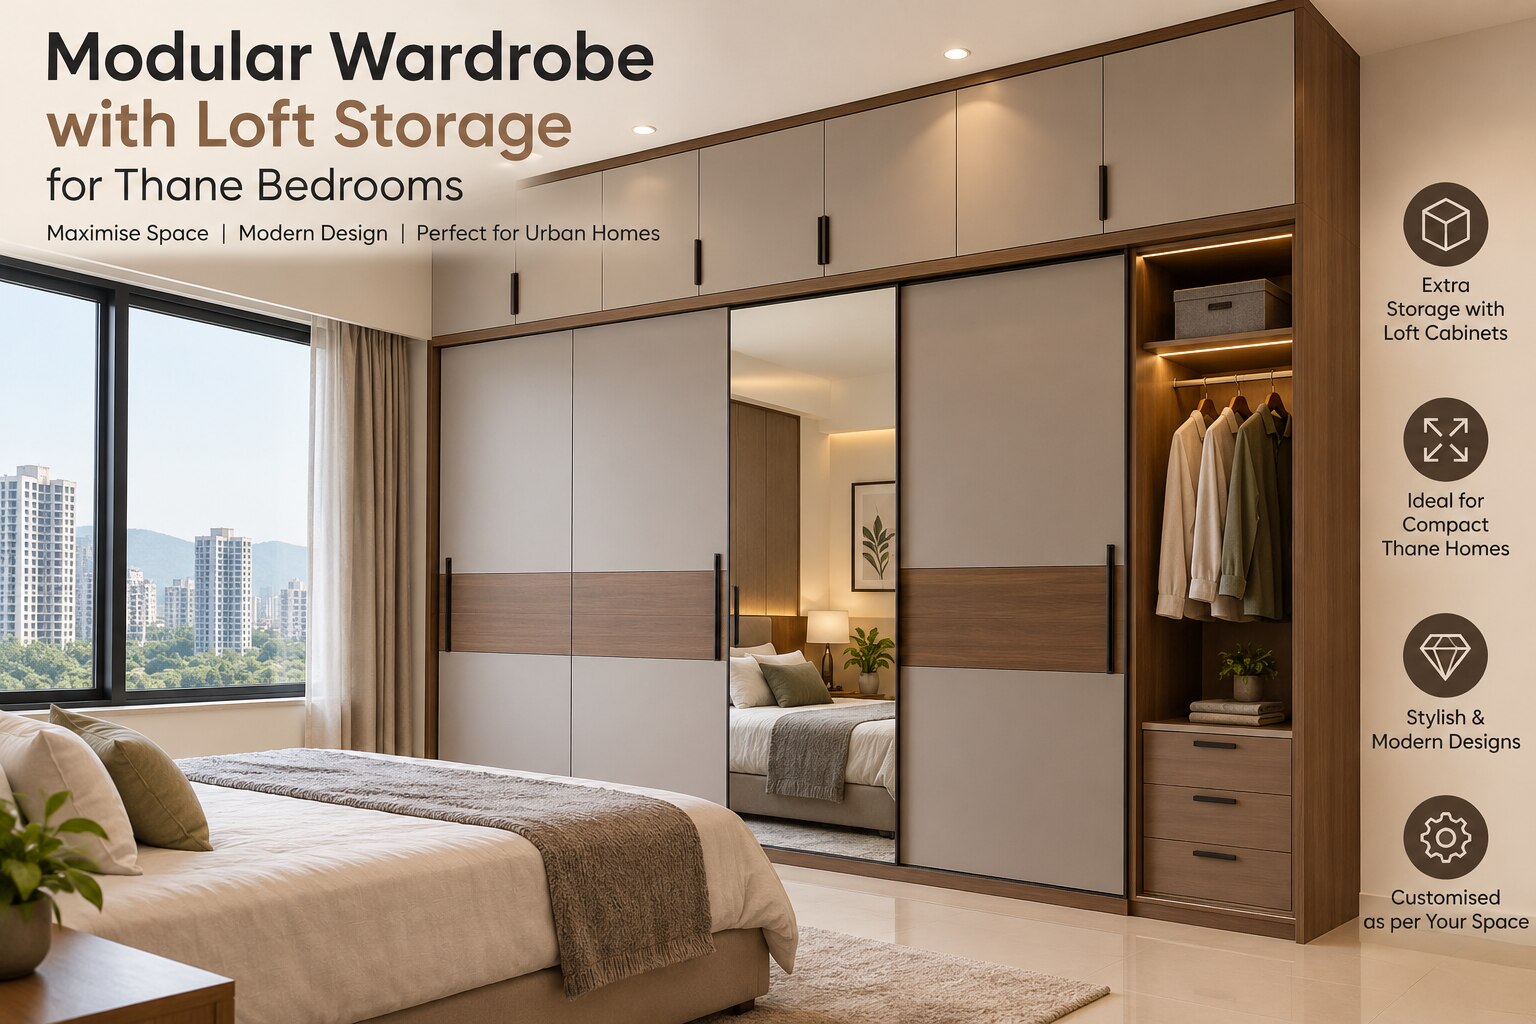
The main wardrobe holds daily clothing in reachable drawers, shelves and hanging sections; the loft is a secondary cabinet above it for suitcases, blankets and seasonal items. A modular wardrobe with loft storage in Thane suits the room only when the upper section has safe access and the middle zone remains comfortable to reach.
Check the room before choosing a bedroom wardrobe with loft in Thane:
- Measure the actual ceiling at several points. Record beams, columns, false-ceiling drops, uneven levels and the lowest height, not only the builder’s floor-to-ceiling figure.
- Measure uninterrupted wall width after excluding windows, doors, switches, sockets, skirting, bedside furniture and exposed AC pipes.
- Measure the clear distance from the wardrobe front to the bed, side table and door swing. Hinged shutters need a full opening zone; sliding shutters need less clearance but overlap and hide part of the interior.
- Plan a stable step stool or fold-down ladder. Never depend on a loose chair or the bed edge for loft access.
| Option | What it offers | When it fits |
|---|---|---|
| Full-height wardrobe | Continuous storage; upper access and AC servicing become harder | Tall, unobstructed wall with adequate clearance |
| Wardrobe plus loft | Reachable daily zone with secondary overhead storage | Most bedrooms with sufficient ceiling height |
| Separate overhead cabinets | Smaller sections around beams or drops | Uneven or restricted ceiling |
| Freestanding cupboard | Avoids difficult wall fabrication but uses more floor area | Low ceiling, narrow wall or limited budget |
What must you measure before requesting a wardrobe design?
Measure the room as an uneven site, not as a standard box. This prevents a modular wardrobe loft storage in Thane from needing last-minute cutting, oversized fillers or unusable gaps.
1. Measure wall-to-wall width at the floor, waist height and ceiling, then use the smallest width. Record the finished floor level, highest and lowest ceiling points, and the height of every beam or false-ceiling drop.
2. Mark skirting height and thickness, corners, wall out-of-plumb, exposed columns, windows, door frames and the complete door-swing arc. Include the curtain track, switchboards, sockets and internet or TV points.
3. Record the split AC indoor unit, air-discharge direction, return-air path, filter-cleaning and repair clearance, condensate-pipe route, and every visible or concealed pipe. Do not let a floor-to-ceiling cabinet block a pipe bend, service panel or airflow.
4. Draw the bed, side tables and other furniture to scale. Check that hinged shutters, sliding panels and drawers open without hitting furniture, skirting or one another.
5. Include finished flooring and actual skirting in the depth check. Photograph each wall, label every measurement and attach the images to your design request.
Ask the designer to show filler panels or scribe pieces where walls are uneven. A modular wardrobe in Thane can use repeatable factory modules while adapting visible edges to the room; hiding gaps in a drawing does not solve them on site.
How should you set depth, shelf spacing and loft access?
Use about 600 mm as the starting carcass depth for a bedroom wardrobe with loft in Thane. Keep clear hanging depth near 550 mm so shirts and jackets do not press against shutters; sliding tracks and overlapping panels can push the outside depth to 650–700 mm.
| Item | Shelf or storage treatment | Access priority |
|---|---|---|
| Folded clothes | Set the opening slightly above the measured stack height; avoid tall gaps | Everyday, standing reach to eye level |
| Blankets and spare bedding | Allow more height for bulky, soft stacks | Occasional, loft suitable |
| Bags and luggage | Measure the largest bag before fixing the opening | Occasional, loft suitable |
| Books or dense clothing | Add a centre divider, shorten the span or use a thicker, stiffer shelf | Reachable zone unless rarely used |
Keep hanging clothes, drawers and frequently used shelves between comfortable standing reach and eye level. Reserve the loft for suitcases, blankets, spare bedding, festival clothing and other infrequently used items; medicines, daily office wear and children’s essentials do not belong in a deep overhead compartment.
For a modular wardrobe with loft storage in Thane, record the loft’s internal height and depth, shutter height and access method in the design. Use a stable step stool or fixed fold-down ladder, never a loose chair or bed edge.
A pull-down hanging lift helps with a high main compartment, but it does not make a deep loft suitable for daily retrieval.
Which wardrobe doors work in a Thane bedroom?
Hinged shutters suit bedrooms where you can keep a clear opening zone in front of the wardrobe. Sliding doors save that front clearance, while open loft compartments provide quick access without another shutter.
| Option | Access benefit | Limitation and best use |
|---|---|---|
| Hinged shutters | Show one complete compartment and let drawers open fully | Check each shutter against the bed, side table, door swing and skirting |
| Sliding doors | Suit a tight passage with less front clearance | Overlapping panels hide part of the interior and can restrict drawers or one side of a hanging section |
| Open loft compartments | Reach suitcases or baskets without opening a shutter | Dust and visual clutter increase; use only when labelling and cleaning are practical |
Include the sliding track depth in the wardrobe’s outside measurement. A cabinet carcass that measures 600 mm deep can become roughly 650–700 mm overall, reducing the passage more than the drawing suggests.
Test every drawer and pull-out at full extension. A plan can fit while an open shutter collides with the bed, side table, skirting or neighbouring hardware.
For modular wardrobe loft storage in Thane, keep daily clothing in the reachable middle zone and use a closed loft for textiles that need dust protection. Consider split shutters on a wide wall, hinged doors below with smaller loft shutters above, or a freestanding cupboard where a beam or unsafe wall prevents fixing.
The best modular wardrobe in Thane is the one whose opening style matches your actual clearance and retrieval frequency.
What should a quotation specify before you approve custom wardrobe interiors?
A quotation is comparable only when it separates the cabinet’s materials, fittings and installation work. Ask for board descriptions for the carcass, shutters, backs and shelves; MR, BWR and BWP describe moisture-resistance classifications, not a waterproof cabinet.
| Board area | What the quotation must state | Why it matters |
|---|---|---|
| Carcass and shelves | Board type, thickness and shelf reinforcement | Thin, long shelves can sag under folded clothes or luggage |
| Shutters and backs | Separate board grade, finish and edge treatment | A moisture-resistant shutter does not upgrade a cheaper, unsealed back |
| Site installation | Sealed cut edges, floor clearance and wall fixing method | Damp floors and untreated edges can swell the cabinet |
| Hardware and accessories | Drawers, pull-outs, trouser racks, baskets, pull-down lifts, soft-close hardware, mirrors and loft shutters | Running-feet pricing can hide major cost and maintenance differences |
For a modular wardrobe in Thane, repair and dry seepage near an external wall, bathroom, window or monsoon-exposed floor before installation. Seal exposed edges, keep the carcass off a potentially wet floor and never use a back panel to conceal dampness. Specify full-height anti-tip fixings suited to concrete, brick, blockwork or gypsum board.
Plan LED wiring before closing the back, with a door sensor or accessible switch and protected cables. Request full-size opening checks for every drawer and shutter, including collisions with the bed, skirting and adjacent doors.
Makwana Modular Kitchen is one local option to discuss when comparing custom wardrobe interiors in Thane; give every provider the same written checklist.
Related product
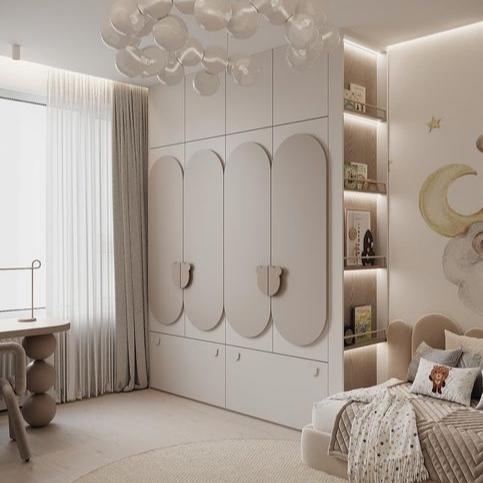 | Wardrobe Wardrobe Makwana Modular Kitchen, located in Thane, Maharashtra, offers stylish and functional wardrobe design solutions for modern homes. |
Frequently asked questions
Is every bedroom suitable for a wardrobe with loft storage?
No. Check ceiling height, wall width, ventilation, door and window positions, walking clearance, and safe access to the loft before choosing the design.
What measurements do you need before requesting a wardrobe design?
Record wall-to-wall width, floor-to-ceiling height, skirting depth, room corners, window and door locations, electrical points, and the available clearance in front of the wardrobe.
How should you plan depth, shelf spacing and loft access?
Keep the main wardrobe deep enough for its intended use, place daily clothing within comfortable reach, size shelves for the items stored, and specify a stable ladder or step stool for the loft.
Which wardrobe doors suit a Thane bedroom?
Choose hinged doors when you have clear swing space and sliding doors when circulation is tight. Compare track quality, ventilation, maintenance access and the door's effect on nearby furniture.
What should a custom wardrobe quotation specify?
Request the overall dimensions, board type and thickness, finish, edge banding, hinges, drawer channels, handles, internal layout, loft access, installation scope, warranty and exclusions in writing.
Keywords