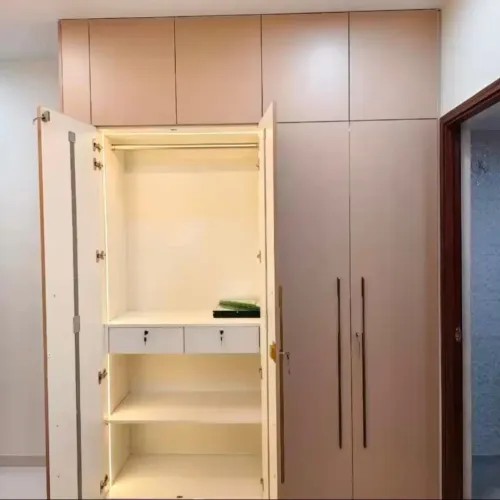
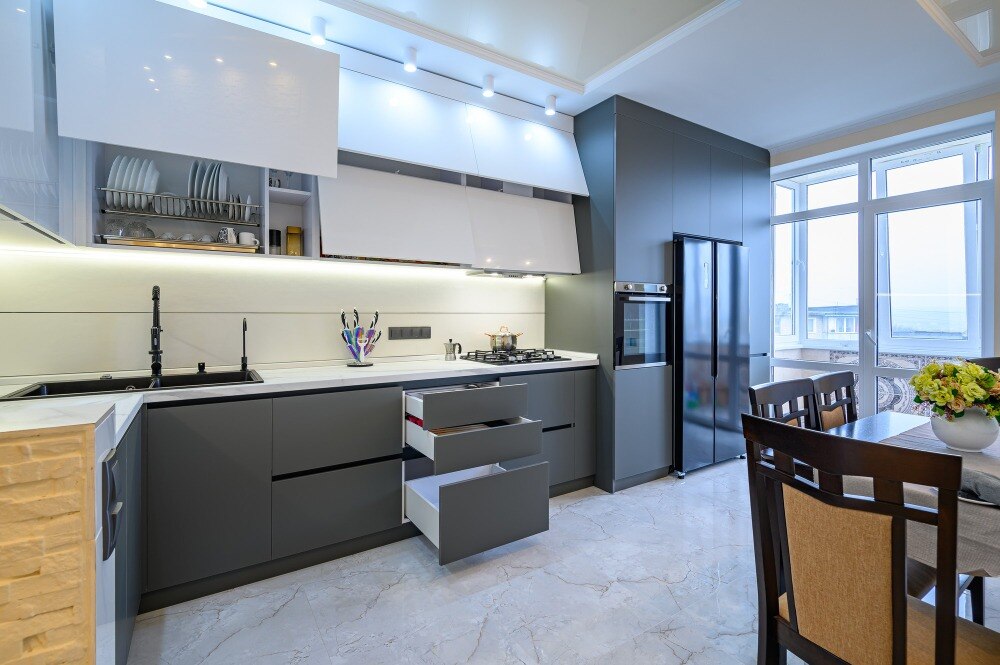
A modular kitchen can look complete while poorly chosen hardware, uncoordinated service points or an unclear installation quote creates daily problems. You will be able to check fittings, prepare your site, compare quotes and follow the installation from measurement to handover.
Key takeaways
- Separate fittings, cabinets, countertop, transport and installation in the quotation.
- Confirm wall dimensions, plumbing points, electrical outlets and appliance sizes before manufacturing.
- Test every hinge, drawer, lift-up mechanism, basket and waste unit before handover.
- Allow for Thane access, building rules, monsoon moisture and site-readiness delays.
What Kitchen Fittings Include and How to Compare Them
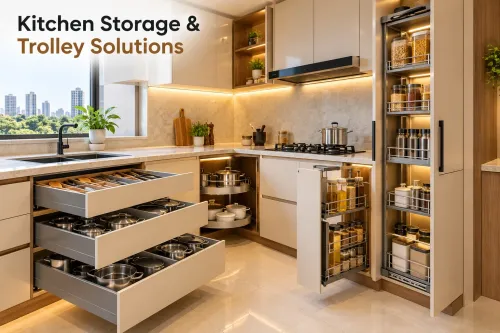
Fittings are the moving and working parts that make cabinets usable, not the cabinets themselves. They include hinges, drawer channels, handles, lift-up mechanisms, baskets, corner units, tall-unit pull-outs, sink units, faucets, waste bins and countertop accessories. A quotation should also identify the carcass, shutters, countertop, sink, backsplash, transport and installation separately.
A practical comparison starts with these questions:
- Do drawer channels and baskets state a load rating, and do they move smoothly when fully loaded?
- Does soft-close action work without slamming or stopping halfway?
- Are hinges and channels corrosion-resistant for a humid, monsoon-exposed kitchen?
- Can the installer adjust door height, depth and side gaps after the cabinets settle?
- Does the warranty name the hardware brand, duration and replacement process?
- Does an overhead cabinet use anchors suited to concrete, brick, blockwork, gypsum board or a hollow partition?
| Fitting | What to compare | Suitable sign |
|---|---|---|
| Hinges | Opening angle, adjustment and soft-close action | Doors align and close quietly |
| Drawer channels | Load rating, extension and corrosion protection | Full access without sagging or binding |
| Lift-up mechanism | Door weight range and holding strength | Door stays open without dropping |
| Pull-outs and baskets | Frame strength, usable width and slide quality | No wobble under normal load |
| Sink unit hardware | Moisture resistance and edge protection | No exposed absorbent board near leaks |
A quotation for kitchen fittings and installation in Thane is not comparable if it hides plumbing, electrical changes, gas-line work, wall repairs, debris removal or final cleaning as exclusions. Ask for each item in writing, including society permissions, lift access and protection of common areas.
Measurements and Site Preparation Before Manufacturing
Do not approve cabinet dimensions from the room’s nominal length. An accurate site survey must capture every wall length, corner angle, floor level, window sill, beam, column, plumbing point, electrical point, gas point and appliance dimension. Out-of-square walls can create oversized fillers, drawer collisions and unusable corner space.
- Check the civil work. Finish plastering, tiling and floor installation, then record the highest and lowest floor points. Mark wall damage, damp patches and the exact finished countertop height.
- Coordinate services before manufacture. Confirm sink waste pipes, water supply, water-filter space, dishwasher connections, gas lines, chimney ducting and socket positions. Services placed later can force cut cabinets or shallow drawers.
- Verify every appliance using its installation manual. Record actual width, depth, height, ventilation gaps, door swing and required service clearances for the refrigerator, hob, oven, dishwasher, chimney and microwave.
- Approve the sink and hob positions against cabinet rails, drawers, gas pipes, waste traps and dishwasher clearance. Make countertop cut-outs only from the approved sink and appliance templates, never catalogue dimensions.
- Record the site conditions in writing. For modular kitchen installation in Thane, confirm society permissions, lift access, delivery route, working hours, common-area protection, packaging disposal, wall repairs and final cleaning.
Seal the sink-cabinet edges, use PVC or equivalent edge-banding, and prepare a raised or sealed plinth. In Thane’s humid monsoon conditions, these details protect vulnerable board edges and the wall behind the countertop better than simply specifying thicker board. Freeze dimensions only after these checks are signed off.
The Modular Kitchen Installation Sequence
Delivery should happen only after society permission, lift access, working hours and common-area protection are confirmed. For modular kitchen fittings and installation in thane, the written scope should also state who removes packaging, repairs wall damage and cleans the site.
1. Check each cabinet, shutter, countertop piece and hardware carton against the approved drawing. Record dents, wrong colours, missing fittings and transit damage before installation begins.
2. Mark cabinet positions on the walls, confirm appliance openings and recheck plumbing, electrical and gas points. A mismatch found now is cheaper to correct than a cut countertop.
3. Assemble the carcasses, install the plinth and secure wall units to suitable supports. Level the base units across the run; an uneven floor can make drawers rub and shutters appear crooked.
4. Fit hinges, drawer channels, baskets, lift-up mechanisms, handles and fillers. Adjust gaps around corners, columns and appliances so doors do not collide.
5. Install the countertop, sink, backsplash and countertop accessories after checking the final cabinet alignment. Seal cut-outs and the wall joint behind the counter to limit water entry.
6. Connect the faucet, drain, appliances, lights and sockets through the specified plumber and electrician. Test for leaks, drainage, heating, tripping and safe appliance operation.
7. Complete final alignment and inspection: open every shutter, drawer and pull-out, check soft-close action, clean the work area and record unresolved snags, warranties and care instructions.
How Thane Site Conditions Affect the Quote and Schedule
A low kitchen price is not comparable unless the quotation separates factory-made modules from on-site work. Ask for quantities, materials, brands or models, measurements, delivery dates, installation duration, payment stages and exclusions in writing.
- Carcasses, shutters, hinges, drawer channels, baskets, handles and other hardware
- Countertop, sink, faucet, backsplash and countertop accessories
- Transport, lift handling, assembly, levelling and final alignment
- Plumbing, electrical changes, chimney ducting, gas-line work and appliance connections
- Wall repairs, painting, packaging disposal, debris removal and final cleaning
- Apartment-society permission, delivery access, permitted working hours and protection of corridors, lifts and floors
Whether you engage Makwana Modular Kitchen or another modular kitchen manufacturer in Thane, require these responsibilities to have named owners; otherwise a society restriction or missing connection can add days and cost.
| Site condition | Quote or schedule effect |
|---|---|
| Out-of-square walls or an uneven floor | Adds fillers, levelling and adjustment; drawers can collide if measurements use nominal room length |
| Brick, blockwork, reinforced concrete or gypsum wall | Changes anchors and labour for overhead cabinets; generic plugs are unsafe for every surface |
| Narrow lift, parking limits or society time slot | Splits delivery, restricts unloading and extends installation |
| Window sill, beam, column or low ceiling | Changes cabinet height, backsplash and counter design |
| Counter height near 850–900 mm | Must suit your height, appliances and window; forcing 900 mm can create conflicts |
| Existing plumbing, electrical or gas points | Relocation adds trades, approvals and wall repair |
Confirm these conditions during the site survey, not after manufacturing.
Related products
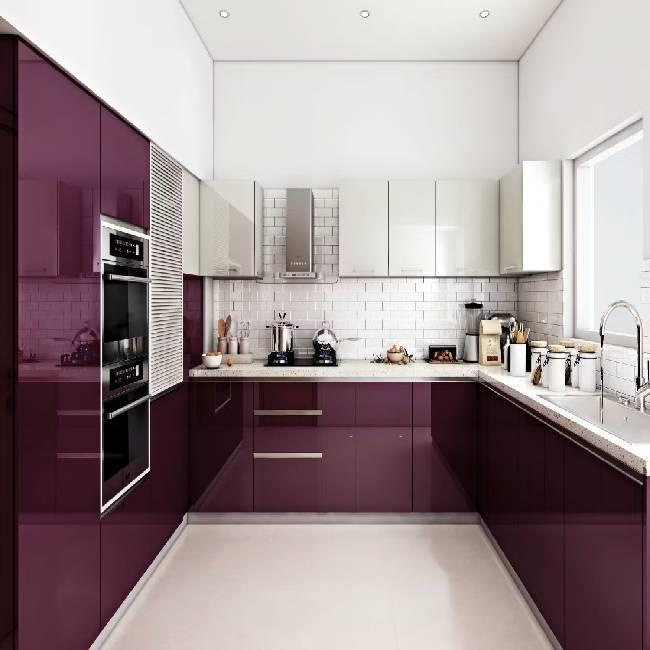 | Modular Kitchen Modular Kitchen Makwana Modular Kitchen, located in Thane, Maharashtra, offers modern, stylish, and functional modular kitchen solutions for homeowners looking to... |
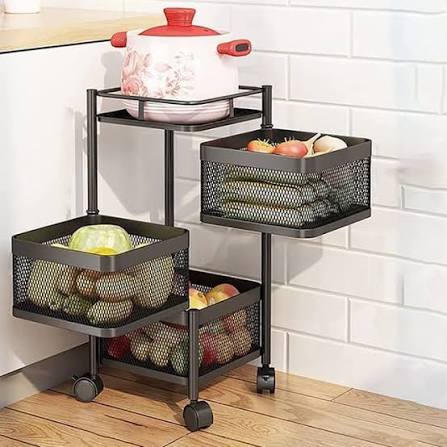 | Kitchen Trolley Kitchen Trolley Makwana Modular Kitchen, located in Thane, Maharashtra, offers stylish and functional kitchen trolley solutions for modern homes. |
Storage Choices, Testing and the Handover Checklist
Choose accessories around what you own and reach every day, not the maximum number of baskets. Keep heavy cookware in low drawers or base units, daily-use items between knee and shoulder height, and rarely used items in higher cabinets.
| Option | Advantage | Trade-off |
|---|---|---|
| Wide base drawers | Easy access for pots and appliances | Need clear opening space |
| Corner carousel or pull-out | Uses otherwise difficult corner storage | More hardware and adjustment points |
| Tall pantry pull-out | Brings stored items into view | Reduces usable width and adds cost |
Tall pantry units suit narrow, organised inventories; wide drawers suit bulky cookware. Compare load rating, soft-close action, corrosion resistance, adjustment range, warranty and local replacement availability before selecting kitchen storage solutions in Thane.
Do not accept 900 mm as an automatic counter height. Check the finished 850–900 mm range against your height, appliance dimensions, window sill and backsplash clearance; an unsuitable height makes preparation uncomfortable or creates a window conflict.
Use this handover checklist under operating conditions:
- Open and close every shutter, hinge, drawer, lift-up fitting, pull-out and lock.
- Switch every light and socket, then test appliance connections without loose plugs or exposed wires.
- Run water through the faucet and sink drain; inspect every joint for leaks.
- Check alignment, counter joints, silicone seals, edge finishing and wall contact.
- Collect care instructions, hardware warranties, spare keys or parts, and a written unresolved-snag list.
Frequently asked questions
What should a modular kitchen quotation list separately?
Ask for separate prices for hinges, drawer channels, handles, baskets, storage mechanisms, carcass, shutters, countertop, sink, backsplash, transport and installation.
What must be measured before modular kitchen manufacturing begins?
Record wall lengths, ceiling height, diagonals, plumbing and electrical points, window and door positions, appliance sizes, gas points and floor levels.
What is the usual modular kitchen installation sequence?
The team checks the site, delivers components, levels the base units, installs wall and tall units, fits shutters and hardware, places the countertop, connects accessories and completes testing.
What should you test before accepting the kitchen installation?
Open and close every shutter, drawer, lift-up unit and pull-out; check alignment, soft closing, countertop joints, sink sealing, faucet operation, waste-bin movement and appliance clearances.
Keywords