Poor kitchen storage usually comes from a mismatch between what you own, where you use it and how the cabinets open—not simply from having too few cabinets. By the end, you will be able to audit the existing layout, choose practical storage mechanisms, measure the room correctly and decide whether to retrofit, replace or redesign the kitchen.
Key takeaways
- Remove expired and unused items before measuring storage needs.
- Use pull-outs for deep cabinets and drawers for frequently used cookware.
- Measure walls, plumbing, electrical points and walkways before choosing a retrofit.
- Test reach, visibility and clearance with your actual kitchen items.
Find the Actual Storage Failure Before Adding Cabinets
Remove expired, broken and unused items before adding cabinets. Then identify whether the shortage is real or caused by poor access. Document the brief as “modular kitchen for storage problems in thane”, but describe the failure with measurements and item categories.
- Divide what remains into daily-use cookware, weekly-use appliances, bulk groceries, cleaning chemicals, serving ware and rarely used items.
- Record every daily inconvenience: a shelf too deep, an unreachable corner, a drawer colliding with an appliance or equipment occupying the countertop.
- Measure each cabinet’s internal width, depth and height, not its external face. Check wasted vertical height, pantry capacity and usable drawer space.
- Map items by point of use: spices and oils beside the hob, plates and glasses near the sink or dishwasher, and heavy pots in low drawers or base units.
- Check whether the work triangle between hob, sink and refrigerator forces unnecessary movement.
| Failure | What to inspect | Likely diagnosis |
|---|---|---|
| Insufficient volume | Cabinets are full even after sorting | Add capacity or a pantry |
| Hidden storage | Items disappear behind deep shelves | Access problem; use drawers or pull-outs |
| Unused vertical space | Tall gaps above shelves | Add adjustable shelves or a tall unit |
| Overcrowded counter | Appliances have no assigned cabinet | Add appliance storage or reorganise |
| Corner blockage | Rear space cannot be reached | Use a carousel, blind-corner pull-out or accept fixed storage |
A pull-out will not create volume that the kitchen lacks, while extra cabinets will not fix shelves that hide everything at the back. This audit tells you which problem you are paying to solve.
Match Each Item to the Storage Format That Makes It Reachable
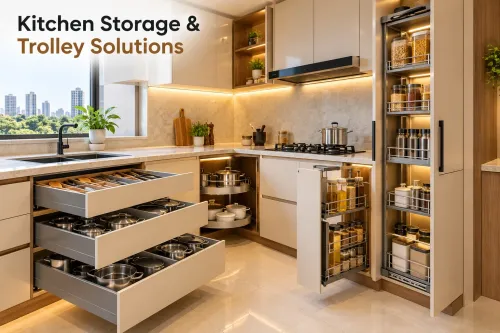
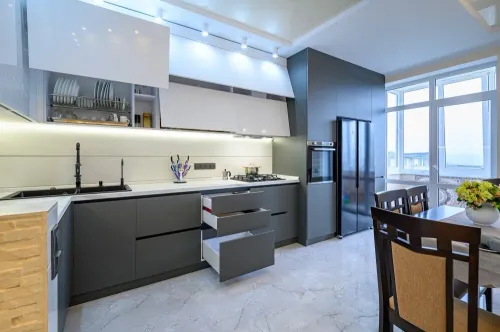
Full-extension drawers make cookware, grain containers and plates reachable because you can see the back without unloading the front. Hinged base cabinets suit tall, irregular or rarely used items, but one deep shelf turns everyday storage into a hiding place.
| Option | Best use | Main limitation |
|---|---|---|
| Full-extension drawers | Cookware, plates, grain containers | Need load-rated runners and fixing |
| Adjustable shelves | Changing grocery containers | Poor access when shelves are too deep |
| Fixed shelves | Stable stacks of large cookware | Less flexible after installation |
| Pull-out pantry | Packets, jars and bulk groceries | Match width and load rating to contents |
| Corner carousel | Round or small items used regularly | Loses some cabinet volume |
| Blind-corner pull-out | Reaching the rear of a corner | Needs maintenance clearance and sacrifices space |
| Open shelves | Items you use and clean frequently | Grease and dust collect quickly |
| Closed cabinets | Protecting contents | Contents are less visible |
Use bottle pull-outs beside the hob to keep oils and sauces upright. Tall units use ceiling height efficiently, but reserve upper shelves for light, infrequently used items and check the skirting, sockets, refrigerator ventilation and nearby door swing.
An appliance garage clears the counter for a mixer or toaster; leave ventilation space and enough room for the appliance door. Under the sink, fit a tray with a removable leak-catching liner, while keeping the trap and waste outlet accessible.
These decisions matter in a modular kitchen with storage solutions in Thane, where a kitchen storage solutions in Thane plan should measure reachable capacity, not cabinet count.
Measure the Room and Separate a Retrofit from a Redesign
Measure the finished room after tiling, then decide whether you need a retrofit or a redesign. Record wall-to-wall dimensions, ceiling height, beam drops, window sills, door swings, counter height, aisle width, appliance dimensions, socket positions, chimney ducting, gas or PNG points, water inlet, waste outlet and sink location.
- Check each wall for out-of-square sections and service pipes that reduce cabinet width.
- Measure refrigerator and dishwasher door arcs, plus the clearance for every drawer and shutter to open.
- Compare cabinet depth with circulation: catalogue sizes of 550–600 mm for base cabinets and 300–350 mm for wall cabinets are not automatically suitable.
Retrofit organizers, replacement runners, an under-sink liner or a bottle pull-out usually create limited dust and cabinet disruption. Moving plumbing, gas, sockets, chimney ducting or the work triangle requires trade coordination and can become a full redesign.
| Work | Disruption | Use it when |
|---|---|---|
| Retrofit organizer or runner replacement | Low | Cabinet boxes and services already work |
| Cabinet replacement | Medium to high | Internal volume, carcasses or access are defective |
| Service relocation or layout change | High | Plumbing, gas, electrical points or the work triangle must move |
Specify moisture-resistant panels, sealed sink-cut edges, a raised serviceable plinth, removable toe-kicks and trap access. Compare drawer load ratings, soft-close runners, hinge angles, pull-out clearance, corrosion resistance and replacement availability. Keep gas valves, cylinders, regulators, electrical connections and ventilation openings accessible. Plan task lighting and socket positions before fabrication, not after cabinets hide them.
This is the practical baseline for modular kitchen storage design in Thane.
Plan the Installation Around Thane Apartment Constraints
Ask for an on-site survey before accepting any storage proposal. The survey must record out-of-square walls, monsoon moisture, ventilation, daylight, windows, existing plumbing and gas connections, refrigerator ventilation, appliance access and electrical sockets. A provider of modular kitchen with storage solutions in thane should measure the finished room, not rely on catalogue dimensions.
Confirm society requirements in writing:
- Permitted work hours and lift-booking procedure
- Loading access, parking restrictions and delivery route
- Debris removal and disposal responsibility
- Protection for flooring, walls, lifts and common areas
Request a dimensioned elevation and cabinet-by-cabinet schedule. It should show internal widths, drawer heights, fillers, service voids, opening clearances and hardware models; renders can hide unusable corners and blocked sockets. Treat waterproof as incomplete until the panel, exposed edges, joints, sink cut-out sealing and leak protection are specified.
| Quotation item | Confirm | Why it matters |
|---|---|---|
| Board or panel | Grade, thickness and back-panel construction | Prevents hidden substitutions |
| Hardware | Brand, model and runner or hinge load rating | Predicts access, durability and replacement |
| Installation | Fabrication, delivery, fitting, protection, cleaning and warranty | Defines what the price includes |
| Services | Plumbing, electrical changes and exclusions | Prevents disputed extra work |
| Sink cabinet | Moisture-resistant construction, sealed edges, removable liner and trap access | Limits monsoon and leak damage |
Confirm the fabrication, delivery and installation sequence, disruption period and trade coordinator. Makwana Modular Kitchen is worth discussing only if it inspects the actual room and explains which kitchen storage solutions in thane features are added, rather than merely increasing cabinet count.
Related products
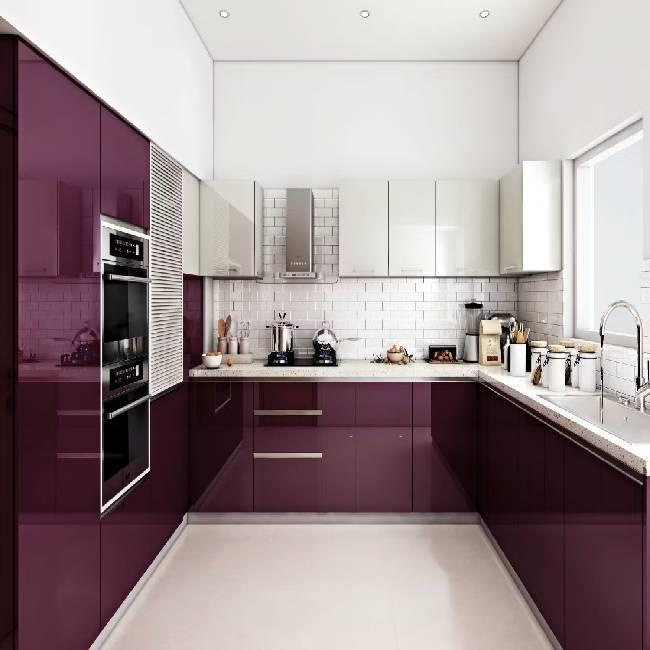 | Modular Kitchen Modular Kitchen Makwana Modular Kitchen, located in Thane, Maharashtra, offers modern, stylish, and functional modular kitchen solutions for homeowners looking to... |
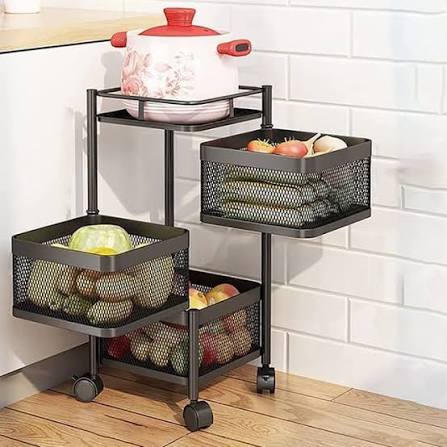 | Kitchen Trolley Kitchen Trolley Makwana Modular Kitchen, located in Thane, Maharashtra, offers stylish and functional kitchen trolley solutions for modern homes. |
Test Whether the New Storage Solves the Problem
A storage plan fails if it adds cabinet volume but makes drawers collide, sockets unreachable or daily items too high. Test the proposed modular kitchen storage design in Thane at drawing stage, before fabrication.
1. Place every cabinet, drawer, pantry and appliance on a dimensioned plan. Mark each opening arc, reach zone, load and circulation clearance. Open a drawer fully to confirm it will not hit the opposite cabinet, refrigerator or dishwasher.
2. Check tall units against skirting, windows, sockets, refrigerator ventilation and nearby door swings. Keep heavy cookware, appliances and bulk groceries in low drawers or base units. Reserve overhead cabinets and lofts for light items; use a loft for suitcases or festival utensils, not daily groceries if access requires a stool.
3. Count useful capacity by measuring reachable shelf and drawer space that fits your actual containers. Deep shelves that hide items do not equal usable storage. Keep gas cylinders, regulators, PNG valves, chimney ducts, plumbing, electrical connections and ventilation openings accessible; never seal them behind permanent panels.
4. Preserve a clear passage and working clearance in a compact apartment instead of extending cabinets into the aisle. Delay redesign if you rent, dampness or structural damage remains unresolved, or fixed services leave no safe layout.
Before approval, request:
- Internal dimensions, item assignments, material and hardware specifications
- Moisture protection, ventilation and lighting details
- Installation dates, warranty terms and exclusions
After installation, check that doors align, drawers run level, toe-kicks remain serviceable and every gas, water and electrical point stays reachable. This is the practical test for a modular kitchen for storage problems in Thane.
Frequently asked questions
How do you find the real cause of poor kitchen storage?
Remove expired, broken and unused items, then group what remains by category, frequency and size. Check whether the problem is insufficient volume or poor access to existing space.
Which storage formats make kitchen items easier to reach?
Use drawers for cookware, pull-out baskets for narrow or deep cabinets, tall units for bottles and trays, and corner mechanisms where fixed shelves hide items.
How do you know whether a kitchen needs a retrofit or a full redesign?
Measure cabinet interiors, wall lengths, ceiling height, walkways, plumbing and electrical points. A retrofit suits sound cabinets with wasted or inaccessible space; a redesign suits damaged units or major layout constraints.
What should you check before installing storage in a Thane apartment?
Confirm society permissions, lift and stair access, installation hours, debris removal, wall conditions, plumbing routes and electrical points before fabrication begins.
Keywords