The right wardrobe depends on the room’s clearances, wall conditions, storage inventory and daily access—not just the door style or finish. By the end, you will be able to measure the space, compare wardrobe types, plan the interior and question a quotation with greater precision.
Key takeaways
- Choose hinged doors only when the full door swing stays clear.
- Measure wall depth, door swings, skirting and electrical points before designing.
- Use ventilated storage and moisture-resistant materials for Thane’s monsoon.
- Compare cabinet construction, hardware, installation and warranty in every quotation.
Match the wardrobe type to the room and your daily movement
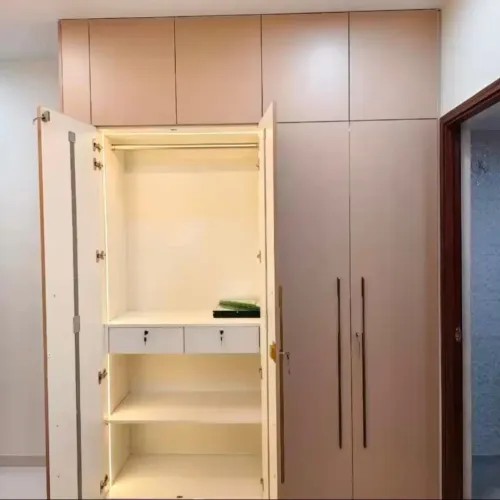
A hinged wardrobe suits a bedroom where the bed, bedside table and walking route leave a clear door-swing zone. It gives you the full cabinet width at once and makes drawers easier to reach, but a door that opens into the passage will quickly become an obstruction.
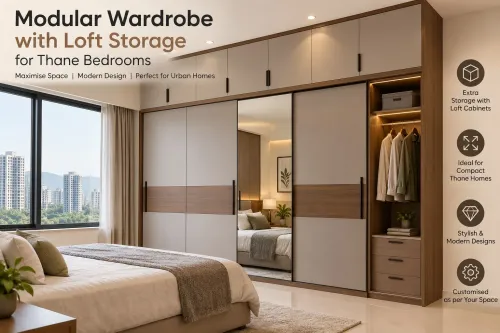
The right wardrobe design for small rooms in Thane is usually sliding when floor space is needed for a bed, desk or walkway.
| Format | Best fit | Trade-off |
|---|---|---|
| Hinged | Rooms with clear door-swing space and frequent drawer use | Needs an unobstructed opening zone |
| Sliding | Compact bedrooms where shutters would block movement | Overlapping shutters expose only part of the cabinet; tracks need cleaning |
| Walk-in | Large rooms with enough space for cabinets and a central aisle | Uses substantially more floor area and costs more to build |
| Freestanding | Rented homes, temporary layouts or rooms needing movable furniture | Leaves side gaps, offers less built-in storage and can look less integrated |
Choose sliding wardrobe designs in Thane only after checking that the floor and ceiling are level. Uneven tracks make shutters drift, bind or leave gaps; dust, hair and grit cause rough running, so specify accessible track cleaning and replaceable rollers.
A walk-in works when your daily route does not pass through its storage aisle. Choose freestanding furniture when relocation matters more than a wall-to-wall fit; choose hinged doors when immediate, full-width access matters most.
Measure depth, clearances and obstructions before requesting a design
A wardrobe for design storage solutions in Thane must be measured as a finished installation, not as a sketch. Record the narrowest wall width, the lowest ceiling height and the full available depth after accounting for skirting, uneven plaster and wall offsets.
1. Measure wall width at floor level, shelf level and ceiling level. Note the smallest figure, then measure ceiling height at both ends and the centre; a sloping ceiling can reduce shutter or loft height.
2. Specify finished external depth. A conventional unit is about 600–650 mm deep outside, while its usable internal depth may be only 550–600 mm after the back panel, carcass and shutter hardware. A 450–500 mm unit saves floor space but can push adult clothes into the shutter line.
3. Record the clear space in front of the wardrobe, including the bed, desk, window, passage and door swing. Keep frequently used hanging rails and drawers between waist and shoulder height; measure overhead access separately and allow room for a stable step.
4. Mark every obstruction on a wall sketch: skirting, beams, columns, switches, sockets, internet equipment, air-conditioner controls, pipes and window handles. Do not trap service points behind a fixed carcass.
5. Check floor and ceiling levels before choosing sliding shutters. Uneven tracks cause binding and drifting, so include accessible track-cleaning space and enough clearance to remove rollers.
6. Inspect an external wall for seepage. Ventilation panels help air movement but cannot fix active dampness; leave an inspection gap or service access where equipment or moisture requires it.
Build the interior around clothes, accessories and Thane’s monsoon exposure
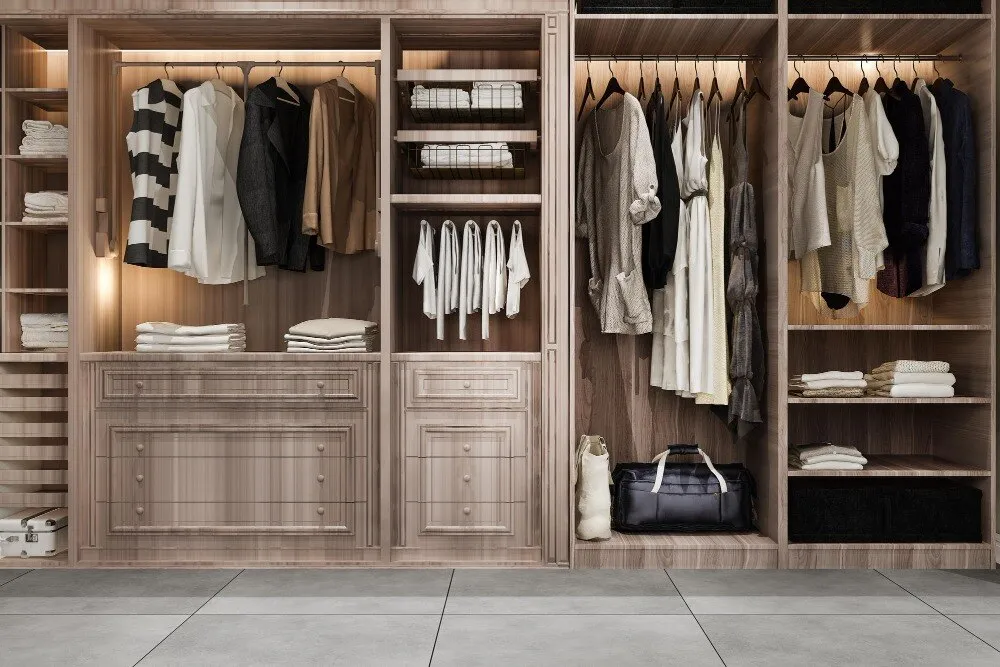
Divide the interior by what you own, not into equal shelf gaps. For custom wardrobe interiors in Thane, give long dresses, coats and sarees a tall hanging bay; reserve adjustable shelves or drawers for folded clothes; and place luggage, blankets and rarely used items in high storage. Equal spacing wastes vertical volume.
- Keep roughly 550–600 mm of clear internal depth for clothes on standard hangers. Check the hanger and shutter hardware together before reducing the cabinet depth.
- Use shallow sections for folded garments, shelves and pull-out accessories, not full-length hanging.
- Add drawers with full-extension runners for jewellery, belts and small accessories so items remain visible and reachable.
- Keep frequently used clothing between waist and eye level; put seasonal items above it.
Specify the finished external depth, not just the board depth. A conventional wardrobe is about 600–650 mm deep externally, while a 450–500 mm unit saves floor space but can push adult clothing into the shutter line.
Thane’s monsoon makes substrate and edges important. Use moisture-resistant interior-grade board only in a reliably dry room; near a damp external wall or vulnerable floor, ask about plywood or a board with a documented moisture rating. Get the exact substrate, thickness, edge-banding specification and warranty in writing. “Waterproof” alone proves nothing.
Leave access panels around enclosed sockets or equipment, but treat active seepage before installation; ventilation cannot repair a leaking wall.
Compare modular, carpenter-built and ready-made wardrobes realistically
Choose a modular wardrobe in Thane over other options when you want factory-cut accuracy, planned internal storage and a faster installation without paying for a fully site-built cabinet.
It is not automatically custom: standard carcass modules suit predictable wall dimensions, while columns, sloping walls and electrical boxes need filler panels, scribed sides or specially made modules.
| Option | Main advantage | Best choice when | Main compromise |
|---|---|---|---|
| Modular wardrobe | Factory precision with configurable modules, drawers and accessories | You want a fitted look, repeatable quality and quicker installation | Non-standard walls can require fillers or custom modules |
| Carpenter-built | Maximum on-site adaptation | The wall has unusual angles, columns, skirting or service points | Results depend on workmanship, site control and hardware selection |
| Factory-made freestanding | Portable, finished unit with minimal installation | You rent, may relocate or need storage without fixing the wall | Leaves side and ceiling gaps and offers less usable volume |
| Ready-made cabinet | Lowest-effort, immediate purchase | Standard dimensions and a tight budget matter more than a fitted finish | Limited depth, interior layout, colour and replacement-part options |
A modular unit is the stronger choice when the room needs a fitted appearance but does not justify extensive carpentry. Ask whether the quoted design includes filler panels, finished external depth and access around sockets; otherwise a “modular” cabinet can look neat on paper but trap services or waste wall space.
Choose carpenter-built work for a genuinely irregular room, not merely because the label sounds more customised. Choose freestanding or ready-made storage when portability, speed or price outweighs full-height use of the room.
Use the quotation to verify construction, hardware and installation safety
Before approving the design, require a written quotation that names the materials, dimensions, hardware, fixing method and installation checks—not “premium finish” or “standard fittings.” For a wardrobe for design storage solutions in Thane, ask for finished external depth, board thickness, back-panel material, edge-banding specification and the location of every loft, drawer and hanging bay.
- Confirm that the carcass will be checked plumb and anchored to a suitable wall or floor, never only to a thin false ceiling or weak partition. Ask the installer to locate concealed electrical and plumbing lines before drilling and fit anti-tip restraint where the height or layout requires it.
- Ask for each drawer runner’s type and rated load, hinge quantity per shutter, track specification for sliding doors and the hardware warranty. Soft-close proves controlled movement, not load capacity; an overloaded shoe or luggage drawer can sag or pull out.
- Require the quotation to show service access for sockets, internet equipment and air-conditioner controls. Add ventilation or an access panel beside a damp external wall, but reject any claim that ventilation fixes active seepage.
- For custom wardrobe interiors in Thane, match shelf heights to your clothes, not equal compartments. Confirm a tall garment bay, adjustable shelves, drawers and overhead storage, with a safe step solution if overhead space is for daily use.
Makwana Modular Kitchen can be assessed against this checklist: a provider that documents these details gives you something testable before installation, not a promise to interpret later.
Related product
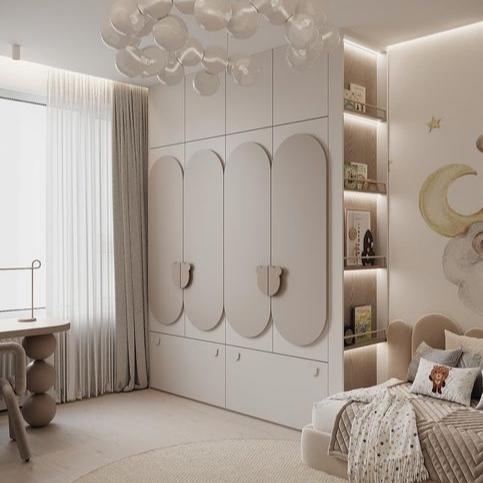 | Wardrobe Wardrobe Makwana Modular Kitchen, located in Thane, Maharashtra, offers stylish and functional wardrobe design solutions for modern homes. |
Frequently asked questions
Which wardrobe type suits a small room in Thane?
Choose sliding doors when a hinged door would block the bed, passage or furniture. Hinged wardrobes work when the door-swing zone remains clear.
What should I measure before requesting a wardrobe design?
Measure wall width, ceiling height, available depth, bed and furniture clearances, door swings, skirting, windows, switches, sockets and other obstructions.
How should wardrobe storage handle Thane’s monsoon?
Plan ventilation, avoid storing clothes tightly against damp walls, and specify moisture-resistant boards, sealed edges and hardware suited to humid conditions.
What should a wardrobe quotation include?
Check the board specification, thickness, edge treatment, back panel, hinges or sliding hardware, drawers, accessories, installation scope, exclusions and warranty terms.
Keywords