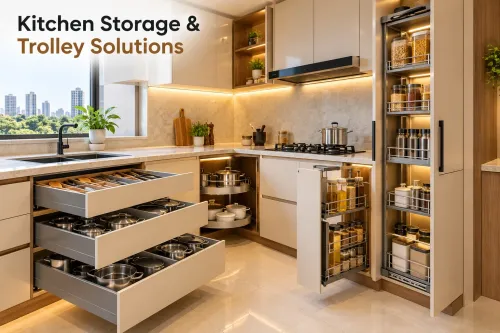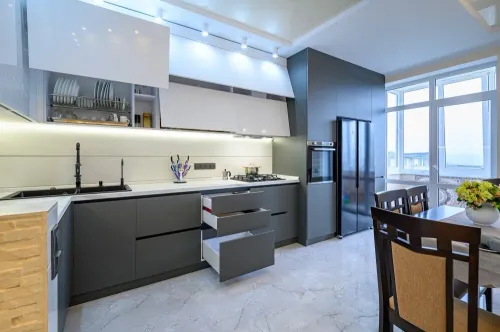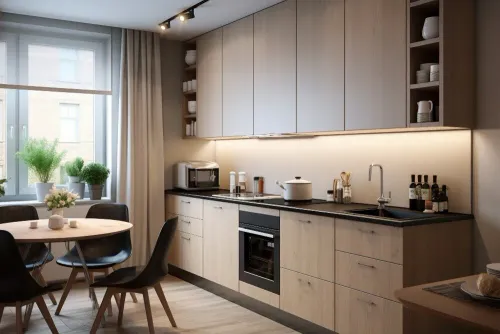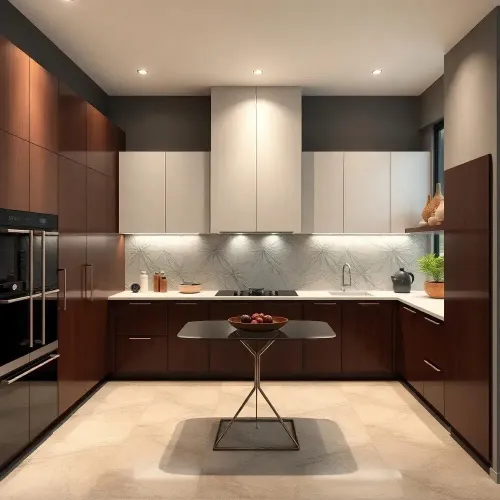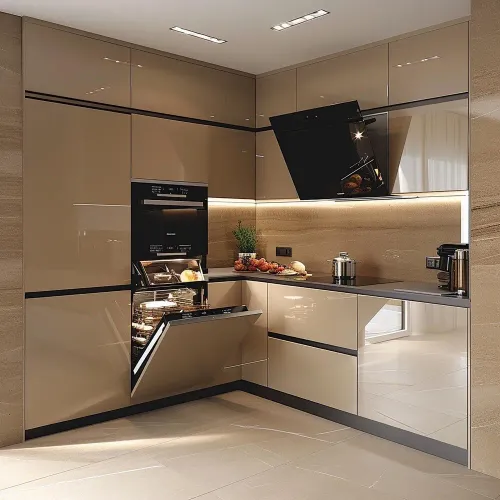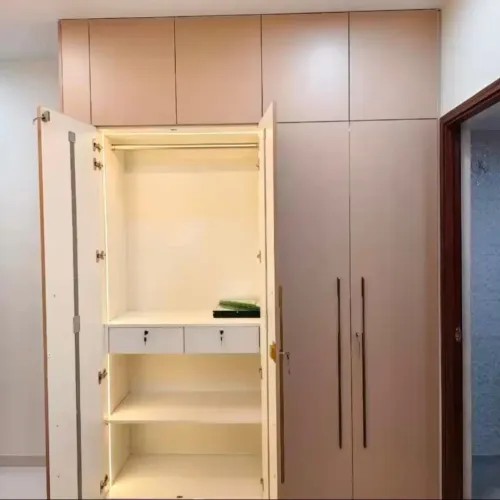
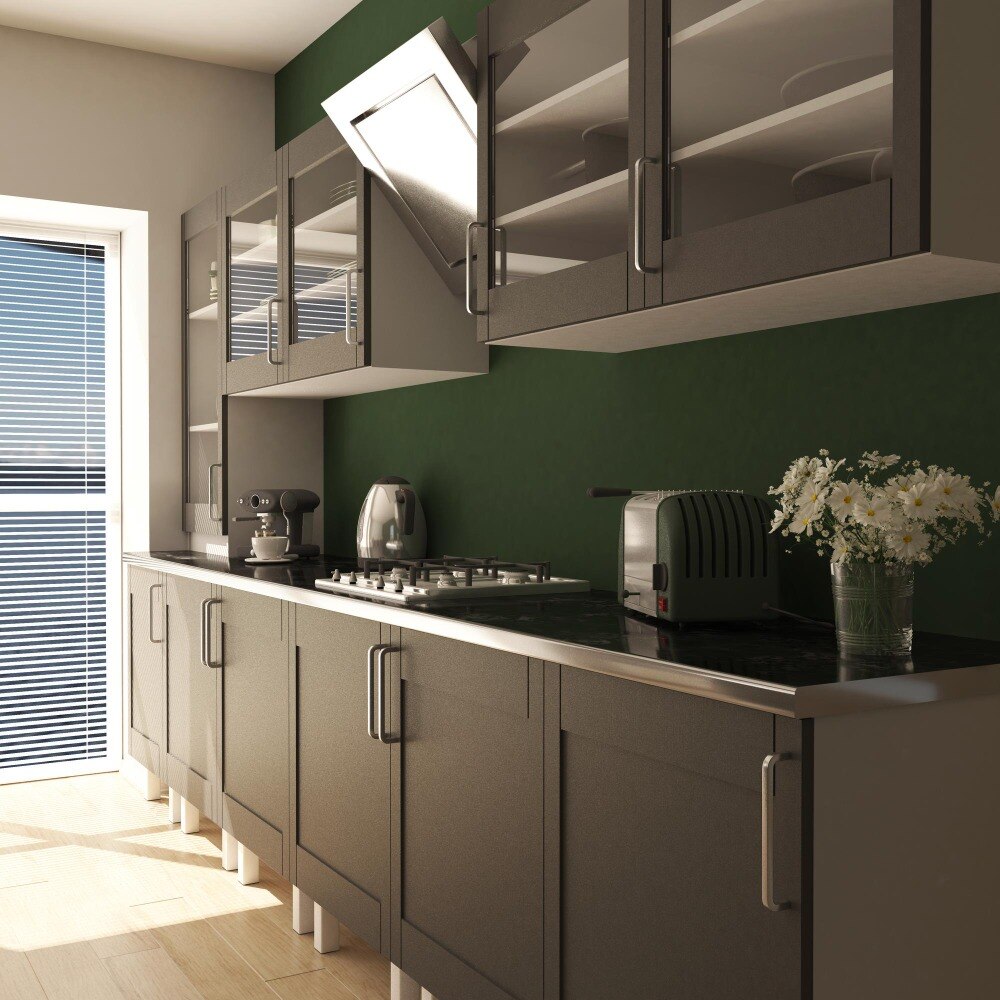
A small or busy kitchen becomes difficult to use when groceries, cookware, appliances and cleaning supplies compete for the same shelves and counter space. By the end, you will have a practical storage plan based on workflow, cabinet dimensions, frequency of use, apartment constraints and safe access to plumbing, gas and electrical points.
Key takeaways
- Map refrigerator, sink and hob movement before selecting finishes.
- Match drawers, tall units and pull-outs to the items they store.
- Keep daily-use items between waist and eye level.
- Measure services, walls and moisture risks before requesting custom storage.
Start with the cooking workflow, not the cabinet finish
Map the route from refrigerator to sink to hob before choosing laminate, colour or handle style. In a compact flat, grocery unloading, washing dishes and disposing of waste should not force you through the main cooking zone. A dedicated landing surface beside the refrigerator and hob can help more than another overhead cabinet.
For modular kitchen for storage ideas in Thane, record where each activity happens:
- Keep daily-use plates, pans and cooking ingredients beside the sink, preparation area or hob.
- Place rarely used serving ware in high cabinets, not in prime drawer space.
- Store cleaning chemicals in a closed cabinet away from food and cookware.
- Reserve a counter or ventilated appliance zone for the mixer-grinder, toaster or rice cooker; never run an appliance inside a closed cabinet.
- Leave the sink cabinet accessible for trap, hose and leak repairs, especially during monsoon humidity.
| Layout | Planning priority | Storage response |
|---|---|---|
| Compact flat | Short travel and clear landing space | Use drawers near the hob, a refrigerator landing zone and a tall pantry instead of filling every wall |
| Narrow kitchen | Preserve the central passage | Use shallow pull-outs and one-sided storage; avoid deep opposing cabinets that restrict movement |
| Open kitchen | Control clutter visible from living areas | Group appliances and groceries in a shuttered, ventilated zone, while keeping daily tools near the worktop |
Measure appliance dimensions, door swings, socket positions and window openings before ordering. Cabinet depths must follow the appliance installation manual, because a tight enclosure can block ventilation or service access.
Choose the right storage mechanism for each item
Match the mechanism to the item: use drawers for frequent handling, shutters for protected storage, and pull-outs where narrow spaces need full access.
| Mechanism | Best for | When it applies |
|---|---|---|
| Drawers | Cutlery, plates, pans and everyday containers | Place near the sink or hob; use shallow drawers for small items and deeper drawers for cookware |
| Shutters | Appliances, cleaning supplies and rarely used serving ware | Choose them where open access is unnecessary and enclosed storage keeps dust away |
| Pull-outs | Bottles, spices and narrow grocery categories | Use beside the hob or refrigerator; confirm the hardware’s rated load and required clearance |
| Corner units | Pots, appliances and awkward bulky items | Check internal dimensions, door opening and neighbouring handles before choosing a carousel or pull-out |
| Tall units | Refrigerator, microwave, built-in oven and extra provisions | Reserve a ventilated zone and follow every appliance installation clearance |
| Overhead cabinets | Light, infrequently used items | Store serving ware or spare stock here, not heavy containers above head height |
| Pantry | Bulk groceries and grouped dry ingredients | Keep it in a dry, accessible zone away from sink splashes |
Fixed shelves can turn a corner cabinet into unusable volume, while mechanisms improve reach but reduce internal space and add hardware cost. Do not fill a tall pantry pull-out beyond its manufacturer-rated load.
For kitchen storage solutions in Thane, separate water-prone and dry zones. Give the sink cabinet a removable liner, sealed board edges and plumbing access for traps and hoses; store cleaning chemicals in a closed cabinet away from food.
Use vertical space without making daily items hard to reach
Keep heavy daily items between knee and shoulder height; this makes vertical storage useful without turning every task into a stretch. For an organized modular kitchen in Thane, begin with a counter around 850–900 mm high and 600–650 mm deep, then adjust it to your height, appliance dimensions and window sill.
Assign each vertical zone by frequency and category:
- Keep plates, pans and pressure cookers close to the sink or hob, using full-extension drawers with load-rated runners instead of deep shelves.
- Store rice, flour, oil and sealed grocery containers near the preparation area; reserve a tall pull-out or pantry for bulk stock.
- Place the appliance you use daily at waist or counter level, while keeping occasional appliances in a higher cabinet.
- Move serving ware and festive cookware into upper or less accessible storage, where their weight will not strain frequently opened units.
- Keep cleaning chemicals in a closed cabinet away from food, preferably below the sink only when plumbing access remains clear.
Use overhead cabinets for lighter goods, not heavy cookware, and confirm the wall type and anchor capacity before loading them. Shallow internal organisers prevent small packets and tools from disappearing behind larger items.
A manufacturer-approved plinth drawer can add low-level storage, but leave legroom and plumbing access intact. A backsplash rail suits lightweight, frequently used tools; do not use it for heavy pans. Keep ventilation gaps around heat-producing appliances, following each installation manual.
Design around sinks, chimneys, gas points and monsoon moisture
Treat every fixed point as a service zone, not spare space for a cabinet. A modular kitchen for home storage in Thane needs access planned before shutters, fillers and overhead units hide pipes, sockets or appliance vents.
- Sink cabinet: Use a removable base or leak-resistant liner, seal every exposed board edge, and leave the trap, hoses and shut-off valves reachable without dismantling the cabinet. A small leak during monsoon season can swell unsealed boards quickly.
- Chimney and gas point: Follow the chimney, hob and gas-stove installation manuals for height, ducting, ventilation and clearance. Do not pack heat-producing appliances into a tight enclosure or cover the gas shut-off valve; restricted airflow can create a safety risk and affect warranty conditions.
- Refrigerator: Give the refrigerator its specified side, rear and top clearances, plus a landing surface nearby for groceries. Do not place a deep cabinet where it prevents the door from opening fully or blocks removal for servicing.
- Windows: Keep the sill, handles and opening path clear. Use shallow storage or a rail beside the window only when it does not obstruct daylight, cleaning or the window’s movement.
- Electrical points: Keep appliance sockets and isolator switches visible and reachable, rather than burying them behind fixed units. Keep sockets away from sink splash zones and avoid routing cables across ventilation openings.
A tall, ventilated zone can hold a microwave, oven or pantry while preserving worktop space. Specify rated loads for pull-outs, and avoid plinth drawers where they obstruct legs, appliance airflow or plumbing access.
Turn apartment measurements into a storage brief
Measure the finished room, not the brochure dimensions, and turn those figures into a written storage brief before ordering custom kitchen storage in Thane.
1. Measure wall-to-wall width at floor, worktop and ceiling height, then repeat on adjoining walls. Record beam and column projections, window width and sill height, door swing, skirting, flooring level and ceiling height.
2. Mark every fixed point on the plan: sink waste and water lines, gas pipe and regulator, electrical sockets, chimney outlet, appliance points and refrigerator location. Photograph each wall with a tape measure visible.
3. Add the exact width, depth, height, ventilation gap and door-opening clearance for the refrigerator, hob, chimney, oven, microwave and dishwasher. Use each installation manual; a tight cabinet can block airflow or affect warranty conditions.
4. Specify what each zone must hold, its access type and service needs. State drawer depths, pantry load rating, sink-cabinet access, removable liners, sealed board edges and space to repair traps or hoses.
5. Reserve a landing surface beside the refrigerator and hob, and confirm that grocery unloading, washing, cooking and waste disposal do not cross the main work zone. Keep cylinders and regulators ventilated rather than hiding them in sealed cabinets.
Professional planning earns its cost when walls are uneven, the kitchen is narrow, several appliances share one run, or plumbing and gas points cannot move. When comparing a proposal from Makwana Modular Kitchen, ask for a dimensioned elevation showing fillers, clearances, socket access and service panels—not just a finish sample.
Related products
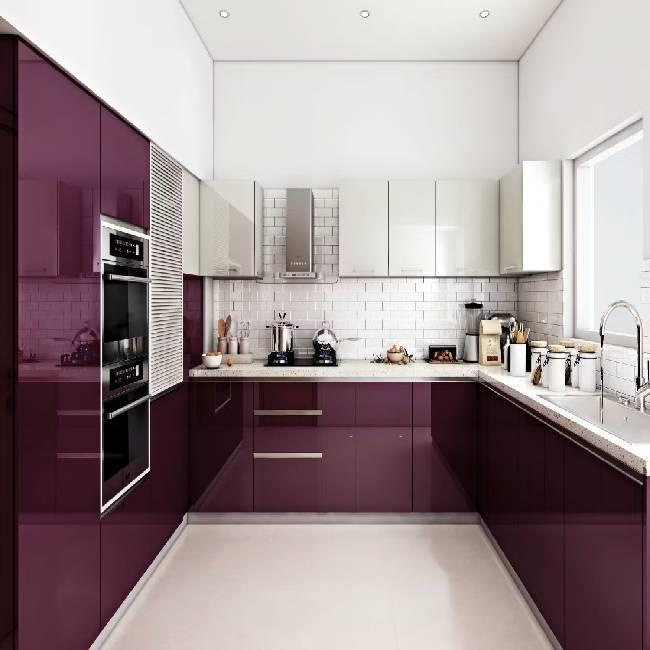 | Modular Kitchen Modular Kitchen Makwana Modular Kitchen, located in Thane, Maharashtra, offers modern, stylish, and functional modular kitchen solutions for homeowners looking to... |
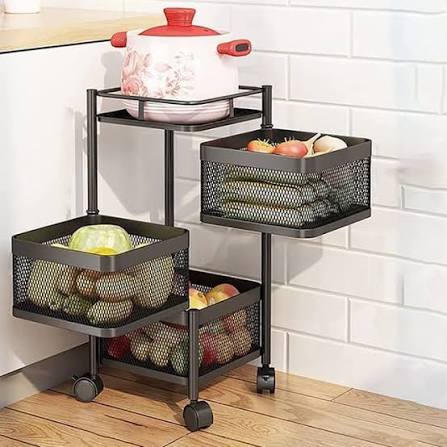 | Kitchen Trolley Kitchen Trolley Makwana Modular Kitchen, located in Thane, Maharashtra, offers stylish and functional kitchen trolley solutions for modern homes. |
Frequently asked questions
How should you plan storage around a cooking workflow?
Map the route between the refrigerator, sink and hob, then add landing space beside the refrigerator and hob. Keep grocery unloading, washing and waste disposal out of the main cooking path.
Which storage mechanism suits different kitchen items?
Use deep drawers for cookware, narrow pull-outs for bottles, tall units for provisions, tray dividers for flat items and a dedicated waste pull-out near the sink.
How can you use vertical kitchen space without losing accessibility?
Place daily-use items between waist and eye level. Reserve high overhead cabinets and the upper sections of tall units for seasonal cookware and backup provisions.
What should you check around sinks, chimneys and gas points?
Keep plumbing access beneath the sink, follow the chimney manufacturer's clearance requirements, leave the gas point unobstructed and select moisture-resistant finishes near wet areas.
What measurements belong in a custom kitchen storage brief?
Record wall lengths, ceiling height, window and door positions, appliance dimensions, sink and gas-point locations, chimney route, plumbing points and electrical sockets.
Keywords