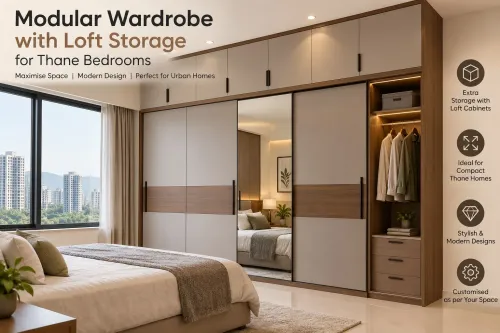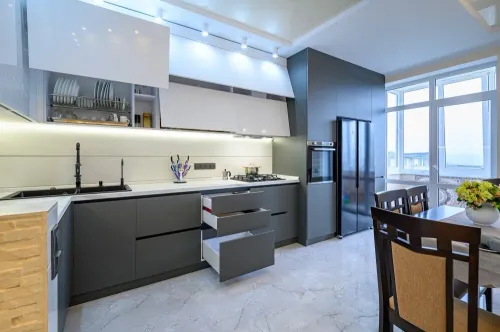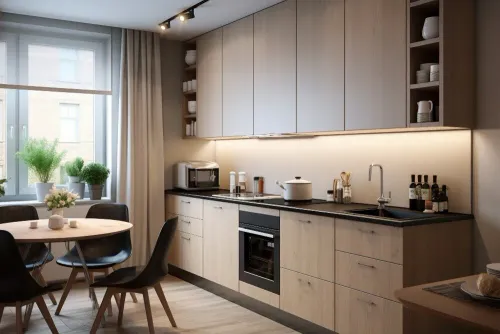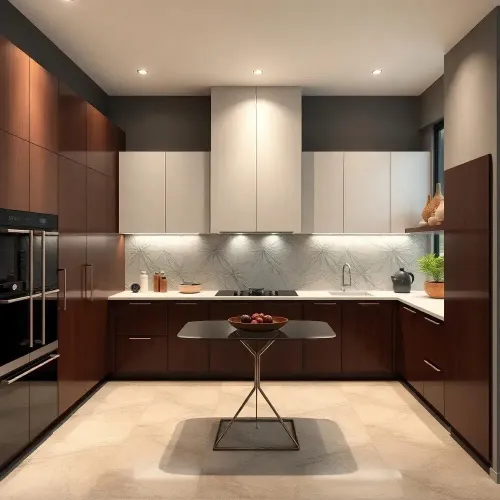
A ready-made wardrobe can be quicker to buy, but a fixed cabinet may waste space or fail to pass through a narrow lift, staircase or doorway. A modular unit takes more planning and site work, yet it can accommodate uneven walls, loft storage and room-specific compartments; the right choice depends on your dimensions, budget, tenure and tolerance for installation work.
Key takeaways
- Measure wall width, ceiling height, skirting depth and access routes before ordering.
- Compare board thickness, hardware, finish, installation and warranty—not only cabinet prices.
- Choose modular storage for awkward walls and ready-made wardrobes for faster, simpler installation.
- Request a detailed measurement and installation quote from a modular wardrobe manufacturer in Thane.
How modular and ready-made wardrobes differ in construction and fit
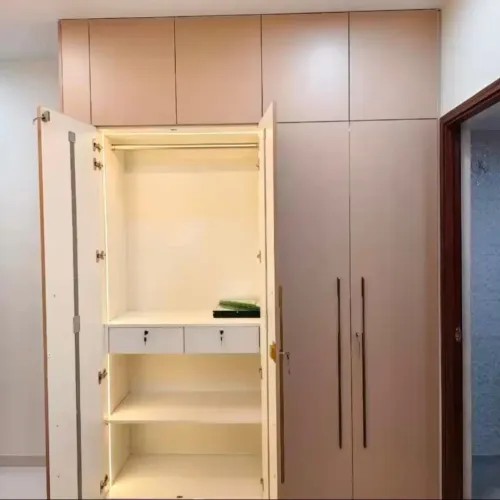
A modular wardrobe is built from separate carcass panels, shutters, drawers and hardware for your room; a ready-made wardrobe arrives in fixed external dimensions as one cabinet or a defined set of units. The label is not regulated, so compare the actual board, hardware, finish and installation specification.
| Option | Construction and fit | Best suited to |
|---|---|---|
| Modular wardrobe | Cut or assembled to measured dimensions; fillers, end panels and scribed panels close uneven wall or ceiling gaps. | New apartment, compact bedroom or permanent residence where every centimetre matters |
| Ready-made wardrobe | Standard width, height and depth; faster selection, delivery and assembly when the room is square and access is easy. | Rented home or a room that already matches the cabinet dimensions |
For a rented home, choose ready-made if you need quick removal and want to avoid wall work. Pick a modular unit only when the landlord permits fixing and you expect to stay long enough to benefit from the better fit.
A compact bedroom or new apartment usually gains more from modular planning, especially around columns, beams, skirting and narrow niches. A permanent residence also favours modular construction because replaceable hinges, runners, shutters and panels make repairs more selective.
A ready-made cabinet can leave visible side or top gaps, while modifying it on site can damage the unit or void its warranty. If you search for modular wardrobe near me in Thane, verify measurement, installation coverage, lead time, material details and post-installation defect service before booking.
What to measure before choosing a wardrobe for a Thane home
Measure the finished room, not just the bare wall. Record wall-to-wall width at the floor, mid-wall and ceiling, plus the finished floor-to-ceiling height; uneven readings reveal a wall or ceiling that needs fillers or scribed panels. Check skirting height and depth, window and door openings, trim, low sills, beams, columns and niches before approving dimensions.
- Mark every switchboard, socket, fan regulator, light point and concealed conduit on the wall, including its distance from each corner and the floor.
- Measure the clearest route from the building entrance to the bedroom: corridor width, lift-door width and depth, staircase turns, landing space and bedroom doorway. A cabinet that fits the drawing can still fail at delivery.
- Inspect external walls, corners and the floor for peeling paint, salt marks, condensation or active leaks. Keep the wardrobe off a damp wall, seal exposed board edges and raise the bottom edge where floor moisture is possible.
- Confirm whether the room will be empty during modular wardrobe installation in Thane, and identify floor areas that need protection.
| Condition | What to compare | Risk if missed |
|---|---|---|
| Width and height | Smallest measurement, not the largest | Shutters bind or top gaps remain |
| Skirting and openings | Skirting size, trim, sill and door swing | Drawers or doors cannot open fully |
| Electrical points | Exact positions and required access | Sockets become hidden or unsafe |
| Access and dampness | Delivery route and wall moisture | Delivery fails, or boards swell and lose alignment |
How modular wardrobe installation in Thane works from measurement to fitting
A smooth modular wardrobe installation in Thane depends on the final site check, not the first rough measurement. Allow roughly 2–5 weeks from approved design to completed fitting, depending on materials, hardware, customisation and the manufacturer’s schedule.
1. Site measurement: The installer records wall-to-wall width, finished floor level, ceiling irregularities, skirting, electrical points, window and door trims, damp patches and the route through the doorway, staircase or lift. Measuring only the bare wall can produce a cabinet that fits the drawing but cannot enter the room.
2. Design approval: You approve the elevation, internal layout, shutter type, colours, board specification, long- and short-hang sections, shelves, drawers, lofts and hardware. Get the final dimensions, material thickness, delivery date and exclusions in writing before production begins.
3. Manufacturing: A modular wardrobe manufacturer in Thane cuts and edges panels, prepares holes and assembles components to the approved design. Changes after cutting can add cost and delay.
4. Delivery and fitting: Confirm whether unloading, floor protection, wall anchoring, packaging removal and post-installation adjustment are included. Fitters level the carcasses, align joints, set shutter gaps, adjust drawer runners and anchor the unit safely.
Before work starts, clear the room, protect valuables, provide lift or parking access and resolve painting, electrical and damp-wall repairs. Makwana Modular Kitchen is worth asking to state who handles alignment defects and warranty exclusions. A ready-made unit usually arrives sooner but offers less site-specific fitting.
Related product
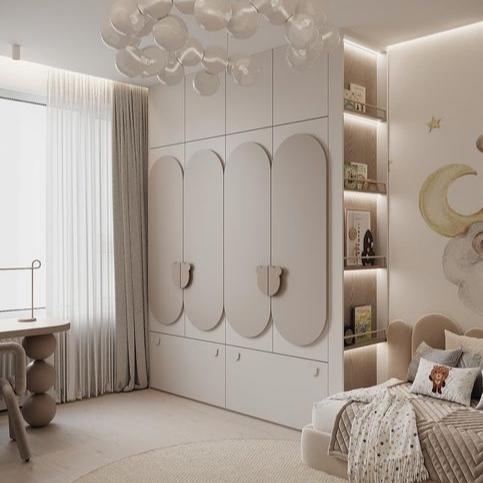 | Wardrobe Wardrobe Makwana Modular Kitchen, located in Thane, Maharashtra, offers stylish and functional wardrobe design solutions for modern homes. |
How to compare the total installed cost, not just the cabinet price
Compare both options at the same external width, height and depth, with identical board thickness, finish, hardware and storage accessories. A cabinet price that excludes installation can look cheaper while costing more at handover.
| Option | Costs to include | Common omission |
|---|---|---|
| Modular wardrobe | Carcass and shutters, shelves, drawers, handles, lofts, end panels, fillers, accessories, labour, delivery, unloading, wall fixing, levelling, floor protection, packaging removal and GST | Scribed fillers, lofts, internal fittings or post-installation adjustment |
| Ready-made wardrobe | Cabinet materials and finish, shelves and hardware, transport, lift or stair carrying, assembly, anchoring, GST and any room modifications | Delivery, assembly, wall fixing and charges for altered skirting or uneven walls |
| Either option | Electrical relocation, skirting removal or trimming, window or door-trim adjustments, repainting and disposal of the old unit | Site-specific modification charges |
Ask a modular wardrobe manufacturer in Thane to state every inclusion in writing, including who corrects shutter gaps, misaligned joints, unlevel cabinets and loose wall anchors. For a ready-made unit, confirm whether the installer will secure it to the wall; an unsecured tall cabinet can tip.
Also price the next replacement. Modular parts can be replaced individually when a hinge, drawer or shutter fails, while a damaged ready-made carcass may require a complete new unit. GST applies to the taxable invoice, so compare final payable totals rather than pre-tax estimates.
Which wardrobe gives better storage, access and long-term value
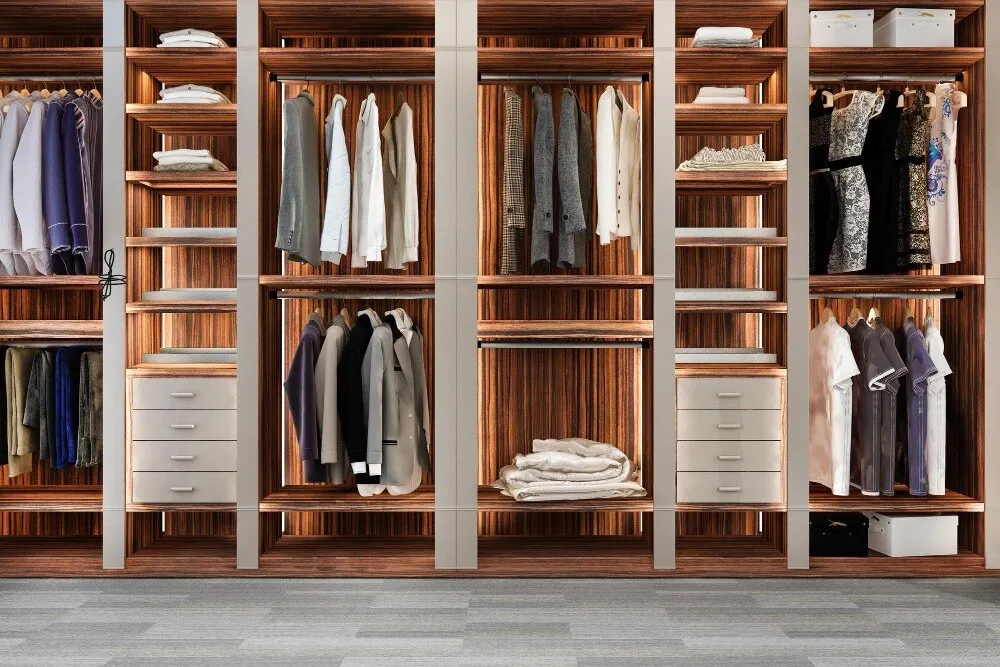
Storage and long-term value come from internal planning, not cabinet width alone. Allocate separate zones for long and short hanging, folded clothes, drawers, luggage and blankets. Too many shelves create nominal capacity but leave tall garments and bulky items without a usable home.
| Option | Storage and access | Maintenance, safety and repairs |
|---|---|---|
| Hinged modular | Full opening access; preserves more internal depth than sliding shutters. Requires front swing space. | Easier to adjust or replace one shutter, hinge or drawer. Anchor the cabinet to the wall and level it carefully. |
| Sliding modular | Saves floor clearance, but only one section is fully accessible at a time. Tracks reduce internal depth and need accurate levelling. | Clean tracks regularly; poor alignment causes rubbing, derailment or hard operation. Repairs involve tracks, rollers and shutters. |
| Ready-made | Fixed shelf, drawer and hanging layout; fewer options for awkward walls, lofts or full-height storage. | Faster assembly and replacement, but a damaged fixed carcass is harder to modify. Confirm anti-tip fixing and service support. |
A full-height wardrobe usually needs about 550–600 mm external depth. Reducing it can make front-to-back hanging difficult after allowing for the back panel, shutter and hardware. A loft adds useful luggage capacity, but keep frequently used items at reachable height and check ceiling and access constraints.
If you search for modular wardrobe near me in thane, verify the site-measurement process, written material specification, wall anchoring, installation inclusions and who handles post-installation alignment. Choose hinged shutters for maximum access, sliding shutters for tight circulation, and modular construction when the room needs tailored shelves, drawers or lofts.
Frequently asked questions
How do modular and ready-made wardrobes differ in construction and fit?
A modular wardrobe uses separate carcass panels, shutters, drawers and hardware built for your room. A ready-made wardrobe arrives in fixed dimensions, so it may leave gaps or conflict with skirting, beams and uneven walls.
What should you measure before choosing a wardrobe for a Thane home?
Measure wall width at floor, waist and ceiling level; ceiling height; skirting depth and height; wall irregularities; door and window positions; socket locations; and the route from the building entrance to the room.
How does modular wardrobe installation in Thane work?
The process covers a site measurement, design and material confirmation, quotation, manufacturing, delivery, assembly, levelling, anchoring, shutter and drawer adjustment, and a final inspection.
How should you compare the total installed cost of a wardrobe?
Add the cabinet, shutters, internal accessories, handles, delivery, carrying charges, installation, wall preparation, electrical changes, taxes and future service costs. Compare the same board, finish, hardware and storage layout.
Which wardrobe offers better storage, access and long-term value?
Modular wardrobes usually provide better use of uneven or full-height spaces and more customised access. Ready-made wardrobes suit standard rooms when quick installation, portability and a simpler upfront purchase matter more.
Keywords