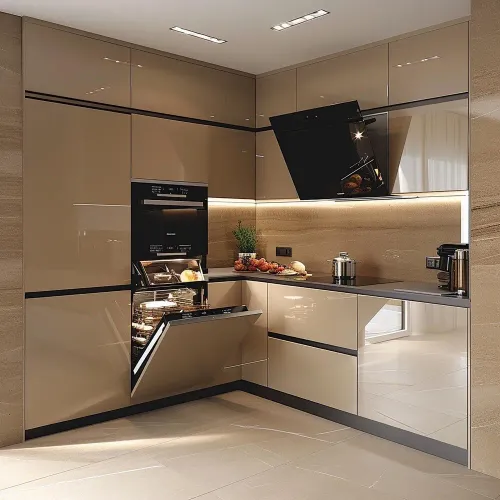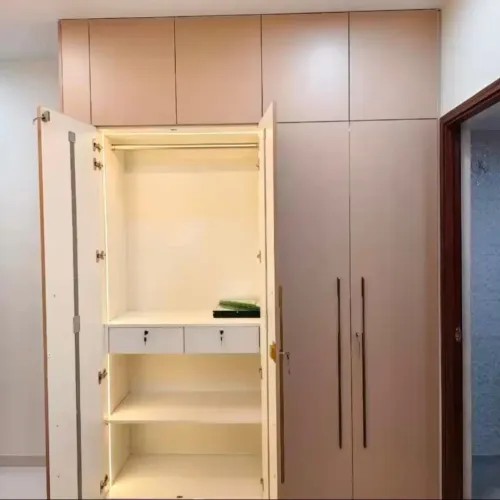
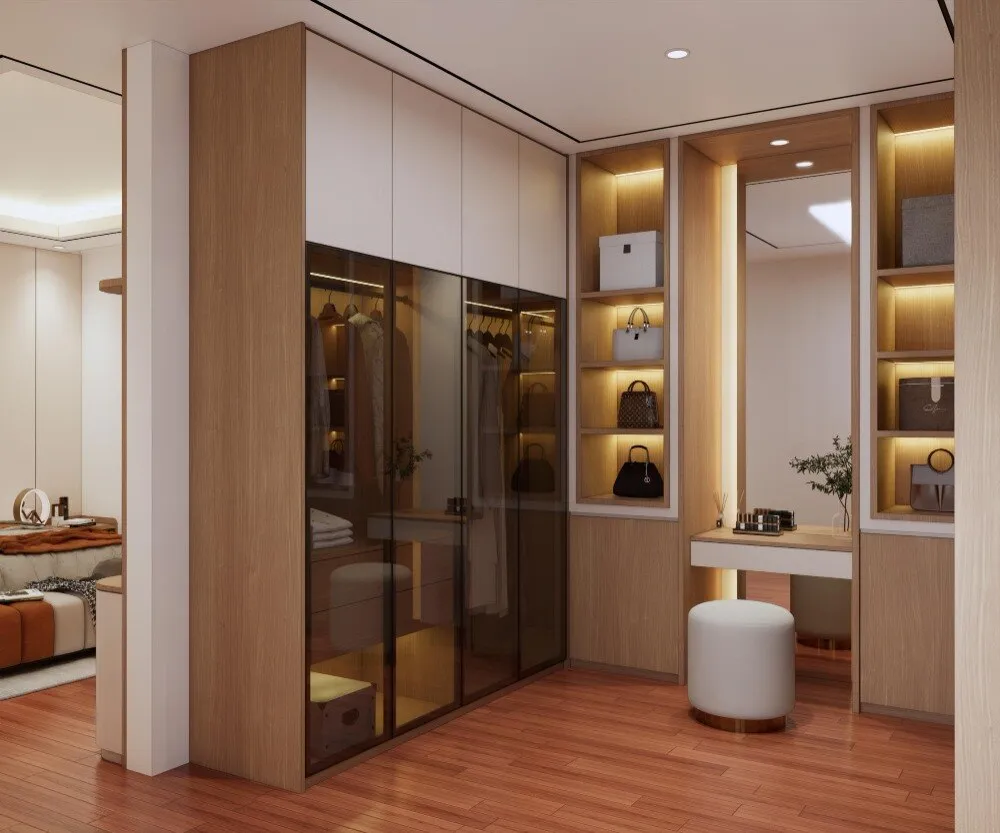
A wardrobe works well only when its internal compartments match the clothes, accessories and luggage you actually use, while its doors fit the room’s circulation space. By the end, you will be able to measure the site, estimate usable capacity, choose materials and hardware, compare quotes and check the finished installation for Thane’s humidity and monsoon conditions.
Key takeaways
- Measure room clearances before choosing wardrobe depth and door style.
- Separate hanging, folded, footwear and accessory storage before planning interiors.
- Use sealed boards, ventilation gaps and moisture checks in humid rooms.
- Confirm materials, hardware, measurements and installation responsibility in writing.
Start with storage capacity, room measurements and daily use
Storage capacity starts with daily use, not shutter colour. List each category separately before planning a wardrobe for interiors and storage solutions in Thane:
- Hanging shirts
- Trousers, dresses and coats
- Folded garments
- Shoes and luggage
- Documents and jewellery
- Laundry and seasonal items
External width does not equal usable capacity. Subtract carcass and back-panel thickness, drawer runners, hinges, sliding tracks and internal dividers before judging space. A drawing for custom wardrobe interiors in Thane must show clear internal width, depth and height, not only the outside box.
| Storage requirement | Starting dimension | Planning consequence |
|---|---|---|
| Standard hanging depth | 600–650 mm | Keeps hangers and clothes from pressing against doors |
| Shirts and folded-over trousers | 900–1,000 mm clear height | Fits everyday hanging garments |
| Dresses and coats | 1,400–1,600 mm clear height | Prevents long garments from bunching |
Measure after flooring, skirting and false-ceiling work. Record floor-to-ceiling height, wall width, skirting depth, beams, columns, electrical points, windows, doors, curtains, and uneven floors or walls. Leave a small installation gap for filler panels and final alignment; forcing panels to nominal dimensions creates crooked doors, exposed gaps and difficult installation.
Use adjustable zones where possible. Internal measurements reveal whether drawers open, hangers turn and shelves hold the intended load; external measurements cannot.
Choose doors, layouts and vertical storage for the room
Hinged shutters give the widest access to each compartment, but need roughly one shutter width clear in front. Sliding doors preserve that circulation space; their overlapping panels narrow the opening and their bottom tracks consume internal depth.
| Format | Strength | Best fit |
|---|---|---|
| Hinged | Full compartment access | Larger bedrooms with clear door-swing space |
| Sliding | Less front clearance | Compact rooms, if track space is planned |
| Open | Immediate visibility | Dressing areas, not dusty or cluttered rooms |
| Loft | Vertical storage | Suitcases and seasonal items |
| Walk-in | Separate circulation and storage | Larger bedrooms with spare floor area |
| Freestanding | Portable and simpler | Rental homes or planned moves |
For wardrobe design for small rooms in Thane, protect the bed-to-wardrobe passage first and check every shutter against the bedroom door, dressing table, TV unit and curtains. Keep hanging sections about 600–650 mm deep; use shallower shelves for folded clothes and pull-out accessories.
Take storage to the ceiling, but reserve the loft for luggage and seasonal items, not daily goods that require unsafe climbing. Confirm ceiling height, electrical points and access for future repairs before fixing the carcass.
Choose reachable rods, protected edges and doors clear of the bed or study desk in children’s rooms. Give guest rooms a compact hanging bay, open shelf and luggage space. Compact apartments suit sliding or carefully sized hinged units with full-height storage; larger bedrooms can accommodate a walk-in or dressing zone.
A freestanding or ready-made unit suits renting, uncertain dimensions, limited budgets or a planned move. Custom work earns its cost around awkward corners, full height or exact clearances. A modular wardrobe in Thane is useful when those dimensions need coordinated installation.
Build useful interiors for clothes, moisture control and maintenance
Use adjustable partitions rather than too many fixed shelves, so the interior can change as your clothes and storage needs change. Place drawers in lower and middle reach zones, with sensor LED strips, accessible switches, planned wiring routes and removable maintenance access; keep LED drivers away from heat.
- Use 900–1,000 mm bays for shirts and trousers, and 1,400–1,600 mm bays for dresses and coats.
- Add pull-down rods in high sections, trouser racks, jewellery trays, shoe shelves and a defined laundry compartment.
- Avoid deep shelves that hide folded clothes, oversized drawers, insufficient hanging height and long unsupported shelves carrying books or files.
- Seal exposed edges, use sealed base panels, leave rear ventilation clearance and keep panels away from damp walls. Repair the leak or splash source; ventilation cannot fix active water ingress.
- Give kitchen-adjacent storage separate protection against steam and splash instead of sharing untreated boards with the kitchen.
| Material or finish | Moisture, load and edge behaviour | Cleaning, damage and repair |
|---|---|---|
| Plywood | Strong, repairable and better suited to heavier loads; seal edges | Wipes clean; laminate improves protection |
| MDF | Smooth and stable for painted finishes, but edges swell after water entry | Easy to paint; damaged edges need filling |
| HDF | Denser, heavier and harder-wearing at edges than MDF | Smooth to clean; repairs are less simple |
| Particle board | Light and economical, but exposed edges swell quickly | Clean gently; water damage is difficult to repair |
| Laminate | Tough, practical and low-maintenance | Scratches show according to pattern; replace damaged panels |
| Acrylic or glass | Acrylic shows fingerprints and scratches; glass shows fingerprints and can break | Glass cleans easily; repairs are limited |
| Veneer or paint | Veneer offers repairable natural surfaces; paint shows chips | Veneer can be refinished; painted surfaces need touch-ups |
These wardrobe storage solutions in Thane suit humid monsoons; a modular wardrobe in Thane still needs proper board protection.
Compare wardrobe quotes, modular systems and installation responsibility
A modular wardrobe in Thane is worth ordering when replaceable carcasses, shutters, shelves and hardware matter more than a perfectly built-in fit. Standard modules simplify panel replacement, hardware repairs and later reconfiguration; out-of-square rooms can expose filler strips or waste corners.
| Option | Repair and reconfiguration | Main risk |
|---|---|---|
| Modular | Replaceable panels and hardware | Filler strips in uneven rooms |
| Site-built custom | Best use of awkward corners | Repairs depend on the original fabricator |
| Freestanding | Easy to move or replace | Wasted height and less precise fit |
Ask for a drawing showing external and clear internal dimensions, carcass and shutter thickness, back-panel treatment, edge-banding specification, board grade, laminate or paint system, hardware brand, hinge rating, drawer-runner load rating, sliding-track details and shelf span. This matters for custom wardrobe interiors in Thane because runners and tracks reduce usable space.
Your written quote must name transport, site measurement, wall and skirting adjustments, fillers, installation, cleanup, warranty duration and repair responsibility. Reject a lump sum that hides these items.
Expect this sequence:
- Consultation, measurement, design revisions, material selection and site preparation.
- Fabrication, delivery, installation, snag inspection and final cleaning.
Ask Makwana Modular Kitchen who measures, what happens if dimensions are wrong, how damp or uneven walls are handled, which parts the warranty covers and who performs repairs. Confirm each answer in the quote.
Related product
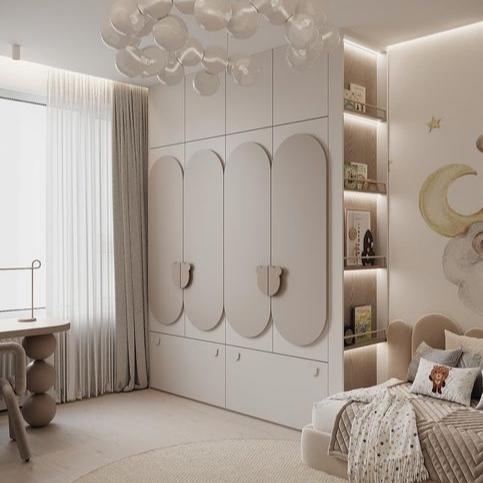 | Wardrobe Wardrobe Makwana Modular Kitchen, located in Thane, Maharashtra, offers stylish and functional wardrobe design solutions for modern homes. |
Use a room-by-room checklist and inspect the finished wardrobe
1. Main bedroom: provide a 1,400–1,600 mm bay for dresses and coats, drawers for daily clothes, trays for jewellery and accessories, and a dedicated luggage zone. Open the dressing-unit drawers and shutters fully; they must not collide with the wardrobe.
2. Child’s room: keep rods and shelves within the child’s reach, protect corners with rounded or edge-banded profiles, and use adjustable shelves. Open every door beside the bed and study area to confirm it does not block circulation.
3. Guest room: prioritise a compact hanging bay, one open shelf and a clear space for a suitcase. For wardrobe design for small rooms in Thane, use full height with a shallow loft for seasonal items, while keeping daily storage below safe reach.
4. Check the finished installation before sign-off. Doors must be level with uniform gaps, drawers must glide under their intended load, carcasses must be anchored, and shelves must not sag. Sealed edges, clean tracks and unobstructed ventilation protect wardrobe storage solutions in Thane homes.
5. Test sensor lights, switches and access to wiring. Confirm that no screw, nail or sharp corner is exposed, clothes do not press against doors, damp smells are absent, and the unit is not fixed against a wet wall.
Photograph every snag before final payment, including damage to flooring, skirting, walls, TV units or dressing units.
Frequently asked questions
How do I start planning wardrobe storage for a Thane home?
List clothing, footwear, luggage and accessories separately, then measure wall width, ceiling height, depth, doors, windows, sockets and walking clearances.
Which wardrobe layout works best in a small room?
Use sliding doors where swing clearance is limited, add full-height storage, and place hanging rails, drawers and shelves according to daily use.
How can I protect wardrobe interiors from moisture?
Choose moisture-resistant boards for vulnerable areas, seal exposed edges, keep the wardrobe off damp walls, provide ventilation and inspect for leaks or condensation.
What should a wardrobe quote include?
Check the quote for board specifications, thickness, laminate or finish, hardware brands, internal accessories, measurements, delivery, installation, warranty and responsibility for site changes.
How do I inspect a finished wardrobe?
Check level and alignment, shutter gaps, drawer movement, hinge adjustment, shelf support, edge sealing, handles, wall fixing, lighting and damage before accepting the work.
Keywords