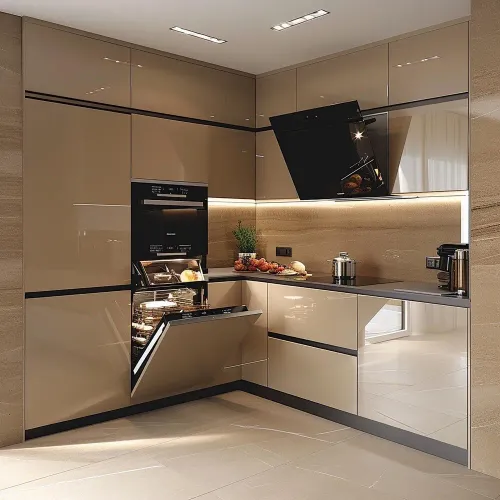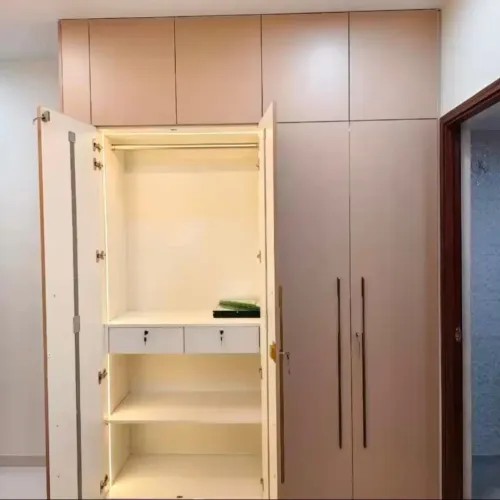
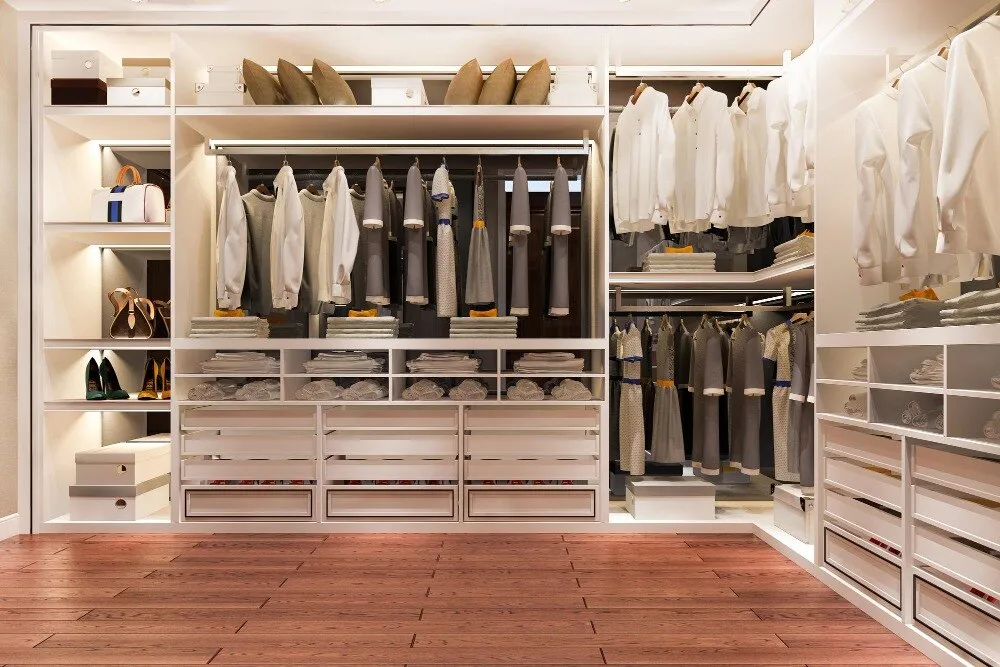
A wardrobe is more than a box with doors: its carcass, access type, internal fittings and upper storage determine what you can store and how easily you can reach it. By the end, you will know what to include, how to measure the space, how to divide storage by use and what to check before approving fabrication or installation.
Key takeaways
- Measure wall width, ceiling height, skirting and door clearance before planning.
- Separate daily clothing, occasional wear, accessories and luggage into defined zones.
- Compare board thickness, edge banding, hinges, drawer runners and hanging-rod capacity.
- Require drawings, materials, hardware, delivery, installation and warranty terms in writing.
What components belong inside a modular wardrobe?
A useful modular wardrobe starts with a rigid carcass, doors or shutters, and an internal layout that can be rearranged more easily than a fixed built-in unit. Choose a modular wardrobe for storage solutions that separates everyday clothing from items used only a few times each year.
Core modules and fittings include:
- Adjustable shelves for folded clothes, bags and linen; movable shelf pins let you change the spacing.
- Hanging rails for shirts and dresses, with double rails when short garments dominate.
- Drawers for underwear, accessories and frequently used clothes.
- Shoe racks, trouser units and pull-out baskets for items that become untidy on open shelves.
- Accessory trays, tie holders and belt racks for small pieces that disappear in deep compartments.
- Pull-down hangers when a high rail is necessary but difficult to reach.
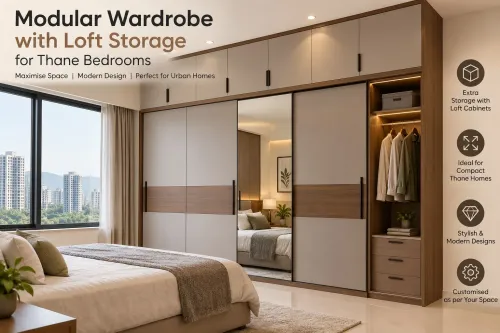
- Loft compartments for suitcases, spare bedding and seasonal clothing, with stable access rather than unsafe climbing.
| Component | Best use | Check before choosing |
|---|---|---|
| Carcass | Supports every shelf, rail and drawer | Confirm board thickness, edge treatment and level installation |
| Drawer module | Keeps daily-use items contained | Check full extension, load capacity and replacement hardware |
| Loft module | Stores low-frequency items | Add labelled boxes, dividers or pull-out baskets; avoid excessive depth |
| Hanging module | Prevents creasing and overcrowding | Match rail height to garment lengths |
| Door hardware | Controls access to the interior | Compare hinges or sliding mechanisms for alignment and repairability |
How should you measure the room and choose the wardrobe layout?
Measure the finished wall width, floor-to-ceiling height and usable depth at several points before choosing a layout; use the smallest measurement, not the nominal room size. A niche that narrows near the skirting or drops below a beam can make standard modules impossible to install or doors impossible to open.
Record these site conditions:
- Skirting thickness and height
- Beams, columns, windows and electrical points
- Uneven flooring, wall plumb and ceiling height
- Door swings and the clear passage to the wardrobe
- Obstructions that could block delivery or assembly
| Layout | Clearance and access | Conditions that determine suitability |
|---|---|---|
| Hinged | Needs the door-leaf swing zone plus a clear standing area, usually about 900 mm in front | Choose it when the room allows uninterrupted front clearance; it gives wider simultaneous access |
| Sliding | Saves swing space, but keep a usable aisle of about 600–750 mm | The floor and ceiling must be level enough for aligned top and bottom tracks; overlapping shutters limit simultaneous access |
| Open | Needs no door swing, but still requires an aisle of about 600 mm for browsing and dressing | Use it where dust control and visual exposure are acceptable |
| Walk-in | Keep at least 900 mm clear between opposing storage runs; 1,000–1,200 mm feels less restrictive | Confirm the room can provide passage, lighting, ventilation and access to every corner |
Check sliding-track alignment and hinged-door clearance on the actual finished floor, not only on the drawing. For lofts, also confirm safe access without blocking the room’s main passage.
How do you divide shelves, drawers, hanging space and loft storage?
Give the easiest-to-reach middle zone to clothes you use daily, not to spare bedding or suitcases. Put folded garments in adjustable shelves and drawers, then reserve hanging space for items that crease or need quick selection.
- High clothing volume: use more hanging width for shirts, trousers and dresses, with shelves for folded stacks; add drawers only where small items justify the space lost to drawer boxes and runners.
- Low clothing volume: use fewer rails and more adjustable shelves, so empty hanging space does not become unusable dead volume.
- Frequent access: keep everyday garments, underwear and workwear between waist and eye level.
- Occasional access: move seasonal clothing, spare bedding and luggage above the main wardrobe.
- Small rooms: prioritise the accessible core and avoid filling every upper section; excess storage can make items difficult to see and retrieve.
- Tall rooms: add loft compartments only after confirming safe access with a stable step stool or reachable pull-down hardware.
Match hanging height to garment length rather than forcing every item into one tall bay.
| Garment type | Suitable allocation | Planning consequence |
|---|---|---|
| Short garments | Double hanging or one rail with shelves below | Increases usable vertical capacity |
| Medium garments | Single hanging bay | Leaves room for drawers or folded storage |
| Long garments | Full-height hanging bay | Reduces space available for other modules |
A modular wardrobe with loft storage in Thane should not assume children or older users can reach the upper zone safely. Treat loft capacity as low-frequency storage, and keep a clear access method specified in the design.
Which materials and hardware deserve comparison before you choose fittings?
Compare the board, edge treatment, shelf supports, drawer runners and hinges—not just the finish. A search for wardrobe organizers drawers and shelves in thane should still lead to a room-specific check: confirm wall width, ceiling height, skirting, projections and door clearance before fabrication.
| Feature | What to compare | Practical test |
|---|---|---|
| Carcass and shelves | Board type, thickness, moisture-resistant grade and edge banding | Ask for the written specification; inspect exposed edges for sealed, continuous edging rather than raw board |
| Shelf supports | Fixed shelves versus adjustable shelves with multiple pin positions | Lift a shelf gently and check that supports seat fully without wobble |
| Drawers | Metal or board drawer boxes, runner type, load rating and extension length | Open fully; the drawer should not rack, scrape or sag when loaded |
| Runners and hinges | Full-extension runners, soft-close action, hinge adjustment and replacement availability | Ask whether the part has a model number and whether one component can be replaced without removing the cabinet |
| Internal fittings | Standard modules versus custom accessories | Confirm that organizers can be moved or removed without drilling new holes |
Choose fittings with accessible screws, common adjustment points and documented hardware brands. A proprietary runner that fails after the warranty can make a usable drawer effectively disposable.
- Request a sample corner, drawer and shelf support before approving the full order.
- Check that the quotation names edge treatment, hardware specification and module dimensions.
- Avoid layouts with too many drawers: boxes, runners and fronts consume space that bulky clothing needs.
What should a wardrobe quotation and installation plan specify?
A quotation should specify the wardrobe’s construction, access, installation scope and after-sales process—not just its total price. Ask a modular wardrobe manufacturer in Thane to attach a measured drawing showing each module, shutter, shelf, drawer, hanging rail and loft compartment.
- Construction: record board type and thickness, back-panel specification, edge-banding material, module dimensions, finish, hardware brand or load/performance rating, and the number of adjustable shelves.
- Access: mark hinged-door swing clearance or sliding-door overlap, track arrangement and handle positions. Specify a stable step stool or pull-down hardware for loft storage; do not assume children or older users can reach it safely.
- Installation: include wall-to-wall width, ceiling height, depth, skirting, floor level, electrical points, beam or column projections, and door-opening clearance from the site survey.
- After-sales: state the warranty period and coverage, who handles damaged or misaligned parts, response and replacement procedure, and whether future adjustments or hardware repairs are chargeable.
| Item | Confirm in writing | Why it matters |
|---|---|---|
| Carcass and shutters | Board, thickness, edge treatment, finish | Prevents substitutions that alter strength or appearance |
| Sliding or hinged access | Track alignment and level requirement, or swing clearance | Doors can jam or block circulation |
| Loft storage | Access hardware and safe reach method | Upper compartments are unsuitable for frequent-use items |
| Installation handover | Levelling, alignment, cleanup and debris removal | Factory-sized modules can fail at an uneven site |
Makwana Modular Kitchen can be given this same checklist; insist that every verbal change appears on the revised quotation before fabrication.
Related product
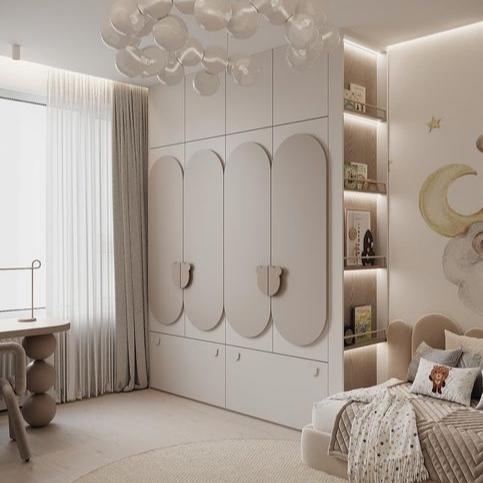 | Wardrobe Wardrobe Makwana Modular Kitchen, located in Thane, Maharashtra, offers stylish and functional wardrobe design solutions for modern homes. |
Frequently asked questions
What components belong inside a modular wardrobe?
A modular wardrobe includes a rigid carcass, shutters or doors, shelves, drawers, hanging rails and optional accessories such as trouser racks or shoe storage.
How should you measure a room before choosing a wardrobe layout?
Measure wall-to-wall width at floor and ceiling level, ceiling height, skirting depth, door and window positions, and the clearance needed to open shutters or drawers.
How should shelves, drawers, hanging space and loft storage be divided?
Keep everyday clothing at accessible heights, use drawers for folded items and accessories, reserve tall sections for hanging garments, and place seasonal luggage in loft storage.
Which wardrobe materials and hardware deserve comparison?
Compare board type and thickness, edge banding, shutter finish, hinge quality, drawer runners, hanging-rod strength and the ease of replacing hardware.
What should a wardrobe quotation and installation plan specify?
Request itemised dimensions, internal layout drawings, materials, finishes, hardware brands or specifications, loft details, delivery date, installation scope, payment stages and warranty terms.
Keywords